2,026 SF ALL Brick Ranch w/Oversized Garage on 4.544 Acres w/NO SUBDIVISION!!! Tons of Cabinetry in the Updated Kitchen w/Abundance of Recessed Lighting and Corian Countertops w/All Appliances Remaining Plus WALK-IN Pantry! Great Rm w/Tray Ceiling and Woodburning Fireplace & Windows Overlooking Spacious Backyard! All the Bedrooms have HUGE Closets w/Wooden Shelving & Laminate Flooring! Master Bedroom has a Huge Full Wall Closet & an Enormous 10x8 Walk-in Closet Plus Remodeled Bath w/Tiled Shower w/Rainshower, Dual Sinks & Tiled Floor which leads thru the Laundry Rm & then out to the Backyard (Convenient if you want to install a Pool or Place your Work Clothes directly into the Washer!!). The Sellers built a Staircase up into the Attic area since this Used to be his Hobby Room (There's an Outlet & a Vent if you want to install a Portable A/C Unit!) and with the Oversized Garage having 624SF has plenty of space for 2 Large Vehicles and Lots of Storage Space! The Backyard offers plenty of room for Entertaining, Enjoying the Firepit, Sitting under the Gazebo or Watching the grass grow!! The Yard goes beyond the first row of trees back thru the Field to the 2nd row of Trees! Gas Furnace/Central Air-2013! Roof & 6" Gutters-2021! Gas Water Heater-2019! Crawl Space Encapsulation-2019! Exterior Paint-2022! Pella Window Replacement-2009/Front & 2022/Back! Kitchen Remodel-2009!Master Bedrm Addition & Remodel-2007! Reskin Storage Barn-2021! Guest Bath Remodel-2022! Misc. Interior Painting-2021 & 2022! Fireplace Flue Cleaned in 2021 & Outside Chimney (Misc.) Repairs made in 2021! City Water & Septic (Located in Front Yard)
Sold
$441,000
9239 Rawles Ave, Indianapolis, IN 46229
3beds
2,026sqft
Residential, Single Family Residence
Built in 1990
4.54 Acres Lot
$353,100 Zestimate®
$218/sqft
$1,835 Estimated rent
Home value
$353,100
$307,000 - $399,000
$1,835/mo
Zestimate® history
Owner options
List your home for rent
$1,835/mo
Rent Zestimate®
Find your next renter with Zillow Rental Manager. Plus, with online applications, you can quickly screen prospective tenants – for free.
$1,835/mo
Rent Zestimate®
Refinance and save
$2,751/mo
Est. payment
Refinancing to a lower rate could help reduce your monthly payments and save thousands over the life of the loan.
$2,751/mo
Est. payment
Explore your selling options
Work with a Zillow partner agent
Leverage their expertise and Zillow's premium Showcase listings to get your home seen by more buyers.
Get startedList with your own agent
Get your home in front of millions of buyers by listing it on Zillow.
Learn how to do itSell it yourself
Take full control of how buyers see your home on Zillow by listing For Sale by Owner (FSBO).
List your homeWhat's special
Zillow last checked:
Listing updated:
Listed by:
Gina Rininger 317-997-4663,
Crossroads Real Estate Group LLC
Bought with:
Nancy Hernandez
F.C. Tucker Company
Source: MIBOR as distributed by MLS GRID,MLS#: 21991449
Facts & features
Interior
Bedrooms & bathrooms
- Bedrooms: 3
- Bathrooms: 2
- Full bathrooms: 2
- Main level bathrooms: 2
- Main level bedrooms: 3
Primary bedroom
- Features: Carpet
- Level: Main
- Area: 196 Square Feet
- Dimensions: 14X14
Bedroom 2
- Features: Carpet
- Level: Main
- Area: 182 Square Feet
- Dimensions: 14X13
Bedroom 3
- Features: Carpet
- Level: Main
- Area: 143 Square Feet
- Dimensions: 13X11
Breakfast room
- Features: Tile-Ceramic
- Level: Main
- Area: 96 Square Feet
- Dimensions: 12X8
Dining room
- Features: Tile-Ceramic
- Level: Main
- Area: 156 Square Feet
- Dimensions: 13X12
Great room
- Features: Laminate
- Level: Main
- Area: 323 Square Feet
- Dimensions: 19X17
Kitchen
- Features: Tile-Ceramic
- Level: Main
- Area: 168 Square Feet
- Dimensions: 14X12
Laundry
- Features: Tile-Ceramic
- Level: Main
- Area: 126 Square Feet
- Dimensions: 14X9
Heating
- Forced Air
Cooling
- Has cooling: Yes
Appliances
- Included: Dishwasher, Dryer, Gas Water Heater, MicroHood, Gas Oven, Refrigerator, Washer
- Laundry: Laundry Room, Main Level
Features
- Attic Stairway, Breakfast Bar, Tray Ceiling(s), Entrance Foyer, Ceiling Fan(s), High Speed Internet, Pantry, Walk-In Closet(s)
- Windows: Windows Thermal, Windows Vinyl, Wood Work Stained
- Has basement: No
- Attic: Permanent Stairs
- Number of fireplaces: 1
- Fireplace features: Great Room, Wood Burning
Interior area
- Total structure area: 2,026
- Total interior livable area: 2,026 sqft
Property
Parking
- Total spaces: 2
- Parking features: Attached, Asphalt, Garage Door Opener, Side Load Garage, Storage
- Attached garage spaces: 2
- Details: Garage Parking Other(Finished Garage, Garage Door Opener, Keyless Entry, Service Door)
Features
- Levels: One
- Stories: 1
- Patio & porch: Covered, Deck
- Exterior features: Fire Pit
- Fencing: Fenced,Partial
Lot
- Size: 4.54 Acres
- Features: Not In Subdivision, Rural - Not Subdivision, Mature Trees, Trees-Small (Under 20 Ft)
Details
- Additional structures: Barn Mini, Barn Storage, Gazebo
- Parcel number: 490908122009000700
- Special conditions: Sales Disclosure On File,Sales Disclosure Supplements
- Horse amenities: None
Construction
Type & style
- Home type: SingleFamily
- Architectural style: Ranch
- Property subtype: Residential, Single Family Residence
Materials
- Brick
- Foundation: Crawl Space, Block
Condition
- New construction: No
- Year built: 1990
Utilities & green energy
- Electric: 200+ Amp Service
- Sewer: Septic Tank
- Water: Municipal/City
- Utilities for property: Electricity Connected, Water Connected
Community & HOA
Community
- Security: Security Service, Security Alarm Paid
- Subdivision: No Subdivision
Location
- Region: Indianapolis
Financial & listing details
- Price per square foot: $218/sqft
- Annual tax amount: $3,698
- Date on market: 7/18/2024
- Cumulative days on market: 75 days
- Electric utility on property: Yes
Price history
| Date | Event | Price |
|---|---|---|
| 11/5/2024 | Sold | $441,000-2%$218/sqft |
Source:  MIBOR as distributed by MLS GRID #21991449 Report a problem MIBOR as distributed by MLS GRID #21991449 Report a problem | ||
| 10/1/2024 | Pending sale | $450,000$222/sqft |
Source: MIBOR as distributed by MLS GRID #21991449 Report a problem | ||
| 9/10/2024 | Price change | $450,000-3.2%$222/sqft |
Source: MIBOR as distributed by MLS GRID #21991449 Report a problem | ||
| 8/23/2024 | Price change | $465,000-2.1%$230/sqft |
Source: MIBOR as distributed by MLS GRID #21991449 Report a problem | ||
| 7/18/2024 | Listed for sale | $475,000$234/sqft |
Source: MIBOR as distributed by MLS GRID #21991449 Report a problem | ||
Public tax history
Tax history is unavailable.
Neighborhood: Southeast Warren
Nearby homes
- $564,1001 bd2 ba1k sqft9347 E Rawles Ave, Indianapolis, IN 46229Off Market
- $441,000-- bd1 ba2k sqft9239 E Rawles Ave, Indianapolis, IN 46229Sold
- $677,3003 bd4 ba3.6k sqft9339 E Rawles Ave, Indianapolis, IN 46229Off Market
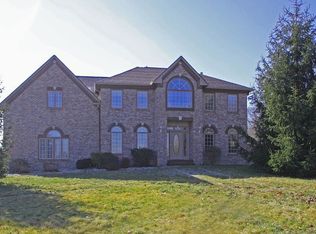
- $542,800-- bd2 ba3.8k sqft9355 E Rawles Ave, Indianapolis, IN 46229Off Market
- $436,900-- bd1 ba1.9k sqft9375 E Rawles Ave, Indianapolis, IN 46229Off Market
- $459,2003 bd3 ba2k sqft9395 E Rawles Ave, Indianapolis, IN 46229Off Market
- $358,6003 bd3 ba2k sqft9395 Rawles Ave, Indianapolis, IN 46229Off Market
- $264,5003 bd-- ba2.5k sqft9350 Rawles Ave, Indianapolis, IN 46229Off Market
Nearby schools
GreatSchools rating
- 4/10Raymond Park Middle School (7-8)Grades: 5-8Distance: 1.8 mi
- 2/10Warren Central High SchoolGrades: 9-12Distance: 2.1 mi
- 4/10Liberty Park Elementary SchoolGrades: K-4Distance: 1.9 mi
Get a cash offer in 3 minutes
Find out how much your home could sell for in as little as 3 minutes with a no-obligation cash offer.
Estimated market value
$353,100
Get a cash offer in 3 minutes
Find out how much your home could sell for in as little as 3 minutes with a no-obligation cash offer.
Estimated market value
$353,100
- Indiana
- Marion County
- Indianapolis
- 46229
- Southeast Warren
- 9239 Rawles Ave
Nearby cities
Nearby neighborhoods
Nearby zip codes
Other Indianapolis Topics
