Tucked away in the desirable Liberty Oaks community, this charming 2 bedroom, 2.5 bath home offers the perfect blend of comfort and privacy. The true highlight is the beautifully landscaped backyard, where you'll enjoy a peaceful, park like setting backing directly to a tranquil green space with no neighbors behind. Whether you're sipping your morning coffee on the patio, entertaining friends, or simply unwinding after a long day, this private outdoor retreat is a rare find. Inside, the light filled floor plan offers comfortable living with an inviting great room, gas fireplace, and functional kitchen that flows seamlessly into the dining area. Upstairs, you'll find two spacious bedrooms, including a primary suite with a private bath. Conveniently located near parks, shopping, restaurants, and easy freeway access, this home offers low maintenance living in a serene setting.
Sold
$405,000
9239 SW Sweek Dr, Tualatin, OR 97062
2beds
1,480sqft
Residential, Townhouse
Built in 2001
2,613 Square Feet Lot
$404,400 Zestimate®
$274/sqft
$2,389 Estimated rent
Home value
$404,400
$384,000 - $425,000
$2,389/mo
Zestimate® history
Owner options
List your home for rent
$2,389/mo
Rent Zestimate®
Find your next renter with Zillow Rental Manager. Plus, with online applications, you can quickly screen prospective tenants – for free.
$2,389/mo
Rent Zestimate®
Refinance and save
$2,867/mo
Est. payment
Refinancing to a lower rate could help reduce your monthly payments and save thousands over the life of the loan.
$2,867/mo
Est. payment
Explore your selling options
Work with a Zillow partner agent
Leverage their expertise and Zillow's premium Showcase listings to get your home seen by more buyers.
Get startedList with your own agent
Get your home in front of millions of buyers by listing it on Zillow.
Learn how to do itSell it yourself
Take full control of how buyers see your home on Zillow by listing For Sale by Owner (FSBO).
List your homeWhat's special
Gas fireplaceBeautifully landscaped backyardInviting great roomLight filled floor planTwo spacious bedroomsPrivate outdoor retreat
Zillow last checked:
Listing updated:
Listed by:
Kristin Giboney 503-319-0277,
The 503 Real Estate Co.
Bought with:
Jake Barakat, 200310299
Opt
Source: RMLS (OR),MLS#: 628327570
Facts & features
Interior
Bedrooms & bathrooms
- Bedrooms: 2
- Bathrooms: 3
- Full bathrooms: 2
- Partial bathrooms: 1
- Main level bathrooms: 1
Rooms
- Room types: Bedroom 2, Dining Room, Family Room, Kitchen, Living Room, Primary Bedroom
Primary bedroom
- Features: Ceiling Fan, Walkin Closet
- Level: Upper
Bedroom 2
- Features: Closet Organizer, Wallto Wall Carpet
- Level: Upper
Dining room
- Features: Formal, Tile Floor
- Level: Main
Kitchen
- Features: Eat Bar, Tile Floor
- Level: Main
Living room
- Features: Fireplace, Vaulted Ceiling
- Level: Main
Heating
- Forced Air, Fireplace(s)
Cooling
- Central Air
Appliances
- Included: Dishwasher, Disposal, Free-Standing Range, Plumbed For Ice Maker, Gas Water Heater
- Laundry: Laundry Room
Features
- Ceiling Fan(s), Closet Organizer, Formal, Eat Bar, Vaulted Ceiling(s), Walk-In Closet(s), Kitchen Island, Pantry
- Flooring: Tile, Wall to Wall Carpet
- Windows: Vinyl Frames
- Basement: Crawl Space
- Number of fireplaces: 1
- Fireplace features: Gas
Interior area
- Total structure area: 1,480
- Total interior livable area: 1,480 sqft
Property
Parking
- Total spaces: 1
- Parking features: Driveway, Garage Door Opener, Attached
- Attached garage spaces: 1
- Has uncovered spaces: Yes
Features
- Levels: Two
- Stories: 2
- Patio & porch: Patio
- Exterior features: Yard
- Fencing: Fenced
- Has view: Yes
- View description: Trees/Woods
Lot
- Size: 2,613 Square Feet
- Features: Corner Lot, Greenbelt, Level, SqFt 0K to 2999
Details
- Parcel number: R2098133
Construction
Type & style
- Home type: Townhouse
- Property subtype: Residential, Townhouse
- Attached to another structure: Yes
Materials
- Cement Siding
- Foundation: Concrete Perimeter
- Roof: Composition
Condition
- Approximately
- New construction: No
- Year built: 2001
Utilities & green energy
- Gas: Gas
- Sewer: Public Sewer
- Water: Public
Community & HOA
HOA
- Has HOA: Yes
- Amenities included: Commons, Exterior Maintenance, Management
- HOA fee: $315 monthly
Location
- Region: Tualatin
Financial & listing details
- Price per square foot: $274/sqft
- Tax assessed value: $414,340
- Annual tax amount: $4,119
- Date on market: 6/19/2026
- Cumulative days on market: 8 days
- Listing terms: Cash,Conventional,FHA,VA Loan
- Road surface type: Paved
Price history
| Date | Event | Price |
|---|---|---|
| 7/13/2026 | Sold | $405,000$274/sqft |
Source:  RMLS (OR) #628327570 Report a problem RMLS (OR) #628327570 Report a problem | ||
| 6/27/2026 | Pending sale | $405,000$274/sqft |
Source: RMLS (OR) #628327570 Report a problem | ||
| 6/19/2026 | Listed for sale | $405,000+93.8%$274/sqft |
Source: RMLS (OR) #628327570 Report a problem | ||
| 10/1/2004 | Sold | $209,000$141/sqft |
Source: Public Record Report a problem | ||
Public tax history
| Year | Property taxes | Tax assessment |
|---|---|---|
| 2025 | $4,119 +10.1% | $220,040 +3% |
| 2024 | $3,743 +2.7% | $213,640 +3% |
| 2023 | $3,645 +4.5% | $207,420 +3% |
| 2022 | $3,487 +2.5% | $201,380 |
| 2021 | $3,402 +3.1% | -- |
| 2020 | $3,301 +2.8% | $189,830 +3% |
| 2019 | $3,213 +4.2% | $184,310 |
| 2018 | $3,082 | $184,310 +6.1% |
| 2017 | $3,082 +11.4% | $173,740 +3% |
| 2016 | $2,767 | $168,680 +3% |
| 2015 | $2,767 +4.2% | $163,770 +13.9% |
| 2014 | $2,655 +18.4% | $143,790 -4.3% |
| 2013 | $2,242 +9.2% | $150,320 +8.4% |
| 2012 | $2,054 -20.2% | $138,690 -33.6% |
| 2011 | $2,575 +2.9% | $208,750 -2.8% |
| 2010 | $2,503 +1.7% | $214,820 -6.3% |
| 2009 | $2,462 +4.4% | $229,240 -7.9% |
| 2008 | $2,357 +2.2% | $249,020 -3.3% |
| 2007 | $2,307 +8.5% | $257,420 +9.2% |
| 2006 | $2,126 -1% | $235,770 +24.2% |
| 2005 | $2,149 +3.9% | $189,860 +9.7% |
| 2004 | $2,068 +2.1% | $173,110 +6.2% |
| 2003 | $2,025 +2.9% | $163,000 +1.9% |
| 2002 | $1,968 +288.2% | $159,890 +282.5% |
| 2001 | $507 +330.2% | $41,800 +318.5% |
| 2000 | $118 | $9,987 |
Find assessor info on the county website
Neighborhood: 97062
Nearby homes
- $416,5003 bd3 ba1.8k sqft9231 SW Sweek Dr, Tualatin, OR 97062Off Market

- $431,0003 bd4 ba1.8k sqft9229 SW Sweek Dr, Tualatin, OR 97062Off Market
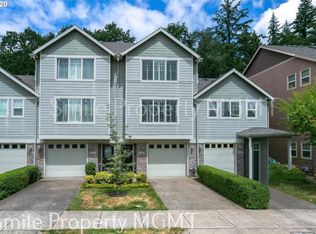
- $448,5003 bd3 ba1.8k sqft9247 SW Sweek Dr, Tualatin, OR 97062Off Market
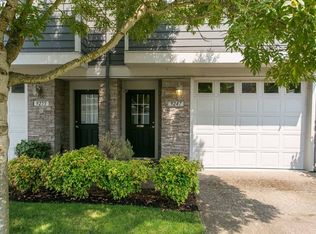
- $409,1003 bd3 ba1.5k sqft9223 SW Sweek Dr, Tualatin, OR 97062Off Market

- $430,9003 bd3 ba1.8k sqft9255 SW Sweek Dr, Tualatin, OR 97062Off Market
- $435,4003 bd2 ba1.7k sqft9219 SW Sweek Dr, Tualatin, OR 97062Off Market
- $434,3003 bd3 ba1.8k sqft9267 SW Sweek Dr, Tualatin, OR 97062Off Market
- $412,6003 bd3 ba1.6k sqft9215 SW Sweek Dr, Tualatin, OR 97062Off Market
Nearby schools
GreatSchools rating
- 5/10Tualatin Elementary SchoolGrades: PK-5Distance: 1 mi
- 3/10Hazelbrook Middle SchoolGrades: 6-8Distance: 1 mi
- 4/10Tualatin High SchoolGrades: 9-12Distance: 1.9 mi
Schools provided by the listing agent
- Elementary: Tualatin
- Middle: Hazelbrook
- High: Tualatin
Source: RMLS (OR). This data may not be complete. We recommend contacting the local school district to confirm school assignments for this home.
Get a cash offer in 3 minutes
Find out how much your home could sell for in as little as 3 minutes with a no-obligation cash offer.
Estimated market value
$404,400
Get a cash offer in 3 minutes
Find out how much your home could sell for in as little as 3 minutes with a no-obligation cash offer.
Estimated market value
$404,400
- Oregon
- Washington County
- Tualatin
- 97062
- 9239 SW Sweek Dr
