This beautifully remodeled home feels like a private sanctuary on its 2.05-acre lot. It’s the kind of place where you can actually breathe, with plenty of room to roam outside and a massive 2,432-square-foot layout inside.
The kitchen is definitely the heart of this house. It’s anchored by a huge central island that’s perfect for casual meals or just hanging out, and the dining area features built-in serving cabinetry that makes hosting holidays. You’ve also got two separate, oversized living areas to work with. The second living space offers plenty of flexibility for a game room, home theater, or just extra room to spread out.
When you’re ready to unwind, the primary suite is a total dream. The bedroom has dedicated his and hers closets, and the primary bath is tucked away with even more walk-in closet space, so you’ll never have to fight over where to put your things. Outside, the large back deck is practically an extension of the house—it's a great spot to grab a coffee in the morning and just look out over your two acres of quiet, peaceful land. It’s rare to find this much space and this level of modern comfort in one package.
Sold
Price Unknown
9239 Sabine Dr, Quinlan, TX 75474
4beds
2,432sqft
Manufactured Home, Single Family Residence
Built in 2002
2.05 Acres Lot
$259,100 Zestimate®
$--/sqft
$2,093 Estimated rent
Home value
$259,100
$246,000 - $272,000
$2,093/mo
Zestimate® history
Owner options
List your home for rent
$2,093/mo
Rent Zestimate®
Find your next renter with Zillow Rental Manager. Plus, with online applications, you can quickly screen prospective tenants – for free.
$2,093/mo
Rent Zestimate®
Refinance and save
Refinancing to a lower rate could help reduce your monthly payments and save thousands over the life of the loan.
Explore your selling options
Work with a Zillow partner agent
Leverage their expertise and Zillow's premium Showcase listings to get your home seen by more buyers.
Get startedList with your own agent
Get your home in front of millions of buyers by listing it on Zillow.
Learn how to do itSell it yourself
Take full control of how buyers see your home on Zillow by listing For Sale by Owner (FSBO).
List your homeWhat's special
Huge central islandQuiet peaceful land
Zillow last checked:
Listing updated:
Listed by:
Brett Atteberry 0565490 903-454-2824,
AT Home Texas Real Estate 903-454-2824,
Alayna Atteberry 0814606 469-441-7777,
AT Home Texas Real Estate
Bought with:
Margaret Munford, 0682871
Essence V. Real Estate & Assoc
Source: NTREIS,MLS#: 21249464
Facts & features
Interior
Bedrooms & bathrooms
- Bedrooms: 4
- Bathrooms: 2
- Full bathrooms: 2
Primary bedroom
- Features: Ceiling Fan(s), Dual Sinks, En Suite Bathroom, Garden Tub/Roman Tub, Separate Shower, Walk-In Closet(s)
- Level: First
- Dimensions: 15 x 13
Bedroom
- Level: First
- Dimensions: 11 x 10
Bedroom
- Level: First
- Dimensions: 11 x 10
Bedroom
- Level: First
- Dimensions: 11 x 12
Primary bathroom
- Features: Built-in Features, Dual Sinks, Garden Tub/Roman Tub
- Level: First
- Dimensions: 10 x 9
Dining room
- Level: First
- Dimensions: 14 x 9
Other
- Dimensions: 9 x 4
Kitchen
- Features: Eat-in Kitchen, Kitchen Island, Pantry, Walk-In Pantry
- Level: First
- Dimensions: 14 x 12
Laundry
- Level: First
- Dimensions: 10 x 4
Living room
- Features: Built-in Features, Ceiling Fan(s)
- Level: First
- Dimensions: 20 x 14
Living room
- Features: Ceiling Fan(s)
- Level: First
- Dimensions: 27 x 14
Heating
- Electric
Cooling
- Central Air, Ceiling Fan(s), Electric
Appliances
- Included: Dishwasher, Electric Range, Microwave, Refrigerator
- Laundry: Washer Hookup, Dryer Hookup, Laundry in Utility Room
Features
- Chandelier, Decorative/Designer Lighting Fixtures, Eat-in Kitchen, High Speed Internet, Kitchen Island, Open Floorplan, Pantry, Walk-In Closet(s)
- Flooring: Carpet, Luxury Vinyl Plank
- Has basement: No
- Number of fireplaces: 1
- Fireplace features: Wood Burning
Interior area
- Total interior livable area: 2,432 sqft
Property
Parking
- Parking features: Driveway
Features
- Levels: One
- Stories: 1
- Patio & porch: Rear Porch, Deck
- Pool features: None
- Fencing: Cross Fenced,Full,Gate,Pipe,Wire
Lot
- Size: 2.05 Acres
- Features: Acreage, Back Yard, Lawn
Details
- Parcel number: 122354
Construction
Type & style
- Home type: MobileManufactured
- Architectural style: Traditional
- Property subtype: Manufactured Home, Single Family Residence
Materials
- Foundation: Block
- Roof: Composition
Condition
- Year built: 2002
Utilities & green energy
- Sewer: Aerobic Septic
- Water: Community/Coop
- Utilities for property: Electricity Available, Septic Available, Water Available
Community & HOA
Community
- Security: Smoke Detector(s)
- Subdivision: North Shore Acres Ii
HOA
- Has HOA: No
Location
- Region: Quinlan
Financial & listing details
- Tax assessed value: $293,240
- Annual tax amount: $2,628
- Date on market: 4/24/2026
- Cumulative days on market: 5 days
- Listing terms: Cash,Conventional,FHA,VA Loan
- Exclusions: NONE
Price history
| Date | Event | Price |
|---|---|---|
| 5/28/2026 | Sold | -- |
Source: NTREIS #21249464 Report a problem | ||
| 5/26/2026 | Pending sale | $259,900$107/sqft |
Source: NTREIS #21249464 Report a problem | ||
| 4/29/2026 | Contingent | $259,900$107/sqft |
Source: NTREIS #21249464 Report a problem | ||
| 4/24/2026 | Listed for sale | $259,900$107/sqft |
Source: NTREIS #21249464 Report a problem | ||
| 4/3/2019 | Listing removed | -- |
Source: Auction.com Report a problem | ||
| 3/12/2019 | Listed for sale | -- |
Source: Auction.com Report a problem | ||
Public tax history
| Year | Property taxes | Tax assessment |
|---|---|---|
| 2025 | $1,359 -7.4% | $181,605 +10% |
| 2024 | $1,467 +15.9% | $165,095 +10% |
| 2023 | $1,266 -29% | $150,086 +10% |
| 2022 | $1,784 -4.8% | $136,442 +10% |
| 2021 | $1,874 +7% | $124,038 +10% |
| 2020 | $1,752 +5.9% | $112,762 +10% |
| 2019 | $1,655 +7.3% | $102,511 +10% |
| 2018 | $1,542 +11.8% | $93,192 +10% |
| 2017 | $1,379 -4.4% | $84,720 -3.6% |
| 2016 | $1,443 -19.4% | $87,860 -1.7% |
| 2015 | $1,790 | $89,350 -8.9% |
| 2014 | $1,790 | $98,050 -1.3% |
| 2013 | -- | $99,370 -3.7% |
| 2012 | -- | $103,180 -2.9% |
| 2011 | -- | $106,210 -2.8% |
| 2010 | -- | $109,230 -2.7% |
| 2009 | -- | $112,260 -4.3% |
| 2008 | -- | $117,300 -5.3% |
| 2007 | -- | $123,820 +3.8% |
| 2006 | -- | $119,318 -42.7% |
| 2005 | -- | $208,090 +102.6% |
| 2004 | -- | $102,710 |
Find assessor info on the county website
Neighborhood: 75474
Nearby homes
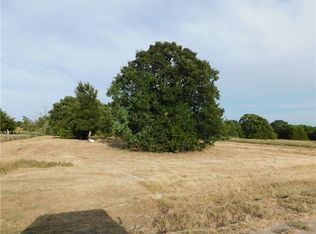
- $117,3002.039 Acres9267 Sabine Dr, Quinlan, TX 75474Off Market
- $195,700-- bd-- ba1.2k sqft9217 Sabine Dr, Quinlan, TX 75474Off Market
- $20,160-- bd-- ba-- sqftSabine Dr, Quinlan, TX 75474Off Market
- $312,400-- bd-- ba2.1k sqft9271 Sabine Dr, Quinlan, TX 75474Off Market
- $17,020-- bd-- ba-- sqftSabine Dr, Quinlan, TX 75474Off Market
- $--3 bd2 ba1.4k sqft9289 Sabine Dr, Quinlan, TX 75474Sold
- $191,800-- bd-- ba1.2k sqft9289 Sabine Dr, Quinlan, TX 75474Off Market
- $--2.019 AcresSabine Dr, Quinlan, TX 75474Off Market
Nearby schools
GreatSchools rating
- 4/10A E Butler Intermediate SchoolGrades: 3-5Distance: 4.1 mi
- 4/10C B Thompson Middle SchoolGrades: 6-8Distance: 4.3 mi
- 5/10Wh Ford High SchoolGrades: 9-12Distance: 4.2 mi
Schools provided by the listing agent
- Elementary: Cannon
- Middle: Thompson
- High: Ford
- District: Quinlan ISD
Source: NTREIS. This data may not be complete. We recommend contacting the local school district to confirm school assignments for this home.
Get a cash offer in 3 minutes
Find out how much your home could sell for in as little as 3 minutes with a no-obligation cash offer.
Estimated market value
$259,100
Get a cash offer in 3 minutes
Find out how much your home could sell for in as little as 3 minutes with a no-obligation cash offer.
Estimated market value
$259,100
- Texas
- Hunt County
- Quinlan
- 75474
- 9239 Sabine Dr
Nearby cities
Nearby zip codes
Other Quinlan Topics
