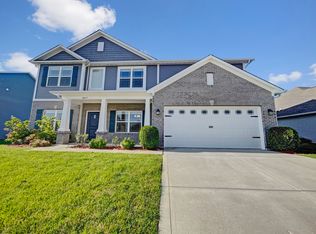
This perfect ranch home is ready for you! Bright open floor plan. Welcoming great room with stone gas fireplace, den/library area all open to the kitchen with granite countertops, island featuring new stone tile front, newer gas stove, stainless appliances, osmosis water system, and a huge pantry! Large breakfast room with lots of windows and sliding doors to updated spacious stone patio with gas firepit, beautiful landscaping, and trees for privacy. Perfect size primary suite features double sinks, deep soaking tub, large shower, and walk in closet. Secondary bedrooms are nice size with good closet space. Newer water proof flooring throughout the home. Three car garage with tons of lighting has been finished and has a gas heater, pull down attic stairs that were recently added, as well as lights throughout the attic. Newer tankless water heater and water softener that only requires salt added once a year. French drain installed in the back yard.
Sold
Zillow last checked:
Listing updated:
Bought with:
Tamela Burton
Keller Williams Indy Metro Partners
Source: MIBOR as distributed by MLS GRID,MLS#: 22106183
Price history
| Date | Event | Price |
|---|---|---|
| 8/26/2026 | Sold | $400,000-2.4%$181/sqft |
Source:  MIBOR as distributed by MLS GRID #22106183 Report a problem MIBOR as distributed by MLS GRID #22106183 Report a problem | ||
| 8/11/2026 | Pending sale | $410,000$185/sqft |
Source: MIBOR as distributed by MLS GRID #22106183 Report a problem | ||
| 7/23/2026 | Price change | $410,000-1.2%$185/sqft |
Source: MIBOR as distributed by MLS GRID #22106183 Report a problem | ||
| 6/23/2026 | Price change | $415,000-1.2%$188/sqft |
Source: MIBOR as distributed by MLS GRID #22106183 Report a problem | ||
| 6/7/2026 | Listed for sale | $419,900+61.8%$190/sqft |
Source: MIBOR as distributed by MLS GRID #22106183 Report a problem | ||
| 2/21/2018 | Sold | $259,550$117/sqft |
Source: MIBOR as distributed by MLS GRID #21518545 Report a problem | ||
Get a cash offer in 3 minutes
Find out how much your home could sell for in as little as 3 minutes with a no-obligation cash offer.
Estimated market value
$400,000
