Renovated & Move-In Ready in the Heart of Woodson Terrace! This beautifully updated ranch has a finished lower level with with LVP flooring with 2 sleeping rooms, rec room and laundry area where the washer & dryer stay, so the next owner doesn't have to purchase those items. Perfect for a first home or downsizing, this well-maintained property with quality upgrades features newly refinished wood floors that add warmth and character throughout. Enjoy a stunning new kitchen with quartz countertops, mosaic stone and glass backsplash, stainless steel appliances (refrigerator included), and modern finishes—ideal for everyday living. The stylishly remodeled bathroom (March 2025) complements the home’s fresh look. The primary bedroom features a unique water-inspired accent wall that adds a touch of artistry and serenity. The sunroom provides a tranquil retreat while the level, fenced backyard is perfect for entertaining outdoors. Major updates include water heater, gutter guards, wiring, plumbing, and energy-efficient windows (2016) providing lasting comfort. Seller is providing a 1-year home warranty on systems and appliances for extra peace of mind. Conveniently located off Interstate 70 near Lambert Airport, highways, shopping, dining, and parks!
Closed
Listed by: Berkshire Hathaway HomeServices Select Properties • Suzy Richards • Contact: 636-293-2221
Bought with: Berkshire Hathaway HomeServices Select Properties
Price Unknown
9239 Tutwiler Ave, Saint Louis, MO 63134
2beds
1,650sqft
Single Family Residence
Built in 1951
6,250 Square Feet Lot
$180,800 Zestimate®
$--/sqft
$1,262 Estimated rent
Home value
$180,800
$170,000 - $193,000
$1,262/mo
Zestimate® history
Owner options
List your home for rent
$1,262/mo
Rent Zestimate®
Find your next renter with Zillow Rental Manager. Plus, with online applications, you can quickly screen prospective tenants – for free.
$1,262/mo
Rent Zestimate®
Refinance and save
Refinancing to a lower rate could help reduce your monthly payments and save thousands over the life of the loan.
Explore your selling options
Work with a Zillow partner agent
Leverage their expertise and Zillow's premium Showcase listings to get your home seen by more buyers.
Get startedList with your own agent
Get your home in front of millions of buyers by listing it on Zillow.
Learn how to do itSell it yourself
Take full control of how buyers see your home on Zillow by listing For Sale by Owner (FSBO).
List your homeWhat's special
Modern finishesRec roomStylishly remodeled bathroom
Zillow last checked:
Listing updated:
Listed by:
Suzy Richards 636-293-2221,
Berkshire Hathaway HomeServices Select Properties
Bought with:
Rebekah L Knox, 2023009120
Berkshire Hathaway HomeServices Select Properties
Source: MARIS,MLS#: 25074217 Originating MLS: St. Charles County Association of REALTORS
Originating MLS: St. Charles County Association of REALTORSFacts & features
Interior
Bedrooms & bathrooms
- Bedrooms: 2
- Bathrooms: 1
- Full bathrooms: 1
- Main level bathrooms: 1
- Main level bedrooms: 2
Primary bedroom
- Features: Floor Covering: Wood
- Level: Main
- Area: 120
- Dimensions: 12x10
Bedroom 2
- Features: Floor Covering: Wood
- Level: Main
- Area: 110
- Dimensions: 11x10
Bathroom
- Features: Floor Covering: Ceramic Tile
- Level: Main
Bonus room
- Features: Floor Covering: Luxury Vinyl Plank
- Level: Lower
- Area: 121
- Dimensions: 11x11
Dining room
- Features: Floor Covering: Wood
- Level: Main
- Area: 77
- Dimensions: 11x7
Kitchen
- Features: Floor Covering: Wood
- Level: Main
- Area: 100
- Dimensions: 10x10
Living room
- Features: Floor Covering: Wood
- Level: Main
- Area: 180
- Dimensions: 15x12
Office
- Features: Floor Covering: Luxury Vinyl Plank
- Level: Lower
- Area: 121
- Dimensions: 11x11
Recreation room
- Features: Floor Covering: Luxury Vinyl Plank
- Level: Lower
- Area: 198
- Dimensions: 18x11
Sunroom
- Features: Floor Covering: Concrete
- Level: Main
Heating
- Forced Air
Cooling
- Attic Fan, Ceiling Fan(s), Central Air
Appliances
- Included: Dishwasher, Disposal, Ice Maker, Microwave, Electric Oven, Electric Range, Free-Standing Refrigerator, Washer/Dryer, Gas Water Heater
- Laundry: In Basement, Electric Dryer Hookup
Features
- Breakfast Bar, Ceiling Fan(s), Dining/Living Room Combo, Pantry, Shower, Solid Surface Countertop(s), Storage
- Flooring: Hardwood, Luxury Vinyl, Stone
- Doors: Panel Door(s)
- Windows: Blinds, Double Pane Windows, Drapes, ENERGY STAR Qualified Windows, Insulated Windows, Screens, Window Treatments
- Basement: Concrete,Partially Finished,Sleeping Area,Storage Space
- Has fireplace: No
Interior area
- Total structure area: 1,650
- Total interior livable area: 1,650 sqft
- Finished area above ground: 864
- Finished area below ground: 786
Property
Parking
- Parking features: Asphalt, Driveway
- Has uncovered spaces: Yes
Features
- Levels: One
- Patio & porch: Awning(s), Front Porch, Rear Porch, See Remarks
- Exterior features: Awning(s)
- Fencing: Back Yard,Chain Link,Partial
Lot
- Size: 6,250 Square Feet
- Features: Back Yard, Front Yard, Level, Rectangular Lot, Some Trees
Details
- Parcel number: 13K421289
- Special conditions: Standard
Construction
Type & style
- Home type: SingleFamily
- Architectural style: Ranch
- Property subtype: Single Family Residence
Materials
- Steel Siding, Vinyl Siding
- Roof: Architectural Shingle
Condition
- Updated/Remodeled
- New construction: No
- Year built: 1951
Details
- Warranty included: Yes
Utilities & green energy
- Electric: Other
- Sewer: Public Sewer
- Water: Public
- Utilities for property: Electricity Connected, Natural Gas Connected, Sewer Connected, Water Connected
Community & HOA
Community
- Security: Carbon Monoxide Detector(s), Smoke Detector(s)
- Subdivision: Woodson 2
HOA
- Has HOA: No
Location
- Region: Saint Louis
Financial & listing details
- Tax assessed value: $125,400
- Annual tax amount: $1,897
- Date on market: 11/8/2025
- Cumulative days on market: 14 days
- Listing terms: Cash,Conventional,FHA,VA Loan
- Ownership: Private
- Electric utility on property: Yes
Price history
| Date | Event | Price |
|---|---|---|
| 12/18/2025 | Sold | -- |
Source:  MARIS #25074217 Report a problem MARIS #25074217 Report a problem | ||
| 11/23/2025 | Pending sale | $165,000$100/sqft |
Source: MARIS #25074217 Report a problem | ||
| 11/17/2025 | Price change | $165,000-2.9%$100/sqft |
Source: MARIS #25074217 Report a problem | ||
| 11/8/2025 | Listed for sale | $170,000+416.7%$103/sqft |
Source: MARIS #25074217 Report a problem | ||
| 3/1/2016 | Sold | -- |
Source: MARIS #15068059 Report a problem | ||
| 1/13/2016 | Listed for sale | $32,900$20/sqft |
Source: REALHome Services and Solutions #15068059 Report a problem | ||
| 12/17/2015 | Sold | -- |
Source: Public Record Report a problem | ||
| 9/19/2002 | Sold | -- |
Source: Public Record Report a problem | ||
Public tax history
| Year | Property taxes | Tax assessment |
|---|---|---|
| 2025 | $1,872 -1.3% | $23,820 +9.8% |
| 2024 | $1,897 +2.1% | $21,700 |
| 2023 | $1,859 +29.6% | $21,700 +47.5% |
| 2022 | $1,434 +0.1% | $14,710 |
| 2021 | $1,432 +10.3% | $14,710 +19.2% |
| 2020 | $1,299 -9.1% | $12,340 |
| 2019 | $1,429 | $12,340 -1% |
| 2018 | $1,429 | $12,470 |
| 2017 | $1,429 +4.8% | $12,470 +23.1% |
| 2016 | $1,364 +23.2% | $10,130 |
| 2015 | $1,106 | $10,130 -18.8% |
| 2014 | $1,106 -18.8% | $12,480 |
| 2013 | $1,363 | $12,480 -17.1% |
| 2012 | -- | $15,060 |
| 2011 | -- | $15,060 -1.2% |
| 2010 | $1,397 +9.4% | $15,250 |
| 2009 | $1,278 -6.7% | $15,250 -16.3% |
| 2008 | $1,369 +24.2% | $18,220 |
| 2007 | $1,102 | $18,220 +43.4% |
| 2006 | $1,102 +4.3% | $12,710 |
| 2005 | $1,057 +12% | $12,710 +19.5% |
| 2003 | $944 +4.1% | $10,640 +1.8% |
| 2002 | $907 +14.5% | $10,450 |
| 2001 | $792 | $10,450 |
Find assessor info on the county website
Neighborhood: 63134
Nearby homes
- $132,9002 bd1 ba878 sqft9235 Tutwiler Ave, Saint Louis, MO 63134Off Market
- $136,9003 bd1 ba864 sqft9243 Tutwiler Ave, Saint Louis, MO 63134Off Market
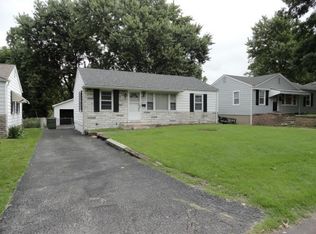
- $138,3002 bd1 ba864 sqft9231 Tutwiler Ave, Saint Louis, MO 63134Off Market
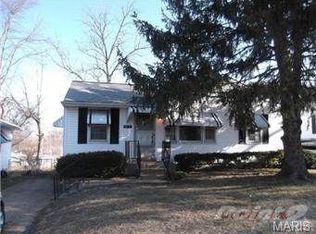
- $177,6003 bd2 ba864 sqft9247 Tutwiler Ave, Saint Louis, MO 63134Off Market

- $140,2003 bd1 ba864 sqft9246 Guthrie Ave, Saint Louis, MO 63134Off Market
- $204,3003 bd2 ba864 sqft9242 Guthrie Ave, Saint Louis, MO 63134Off Market
- $165,0003 bd1 ba1.1k sqft9250 Guthrie Ave, Saint Louis, MO 63134Off Market
- $136,7003 bd1 ba864 sqft9227 Tutwiler Ave, Saint Louis, MO 63134Off Market
Nearby schools
GreatSchools rating
- 6/10Kratz Elementary SchoolGrades: K-5Distance: 0.7 mi
- 4/10Hoech Middle SchoolGrades: 6-8Distance: 1.9 mi
- 2/10Ritenour Sr. High SchoolGrades: 9-12Distance: 1.1 mi
Schools provided by the listing agent
- Elementary: Kratz Elem.
- Middle: Hoech Middle
- High: Ritenour Sr. High
Source: MARIS. This data may not be complete. We recommend contacting the local school district to confirm school assignments for this home.
- Missouri
- Saint Louis County
- Woodson Terrace
- 63134
- 9239 Tutwiler Ave
Nearby cities
Nearby zip codes
Other Woodson Terrace Topics
