Skip main navigation
Off market
  • $391,800

    9239 Warriors Creek Dr, San Antonio, TX 78230

    4beds
    2,015sqft
    SingleFamily
    Built in 1994
    9,583 Square Feet Lot
    $391,800 Zestimate®
    $194/sqft
    $2,353 Estimated rent

    Home value

    $391,800

    $372,000 - $415,000

    $2,353/mo

    Zestimate® history
    Loading
    Loading...

    Owner options

    List your home for rent

    $2,353/mo

    Rent Zestimate®

    Find your next renter with Zillow Rental Manager. Plus, with online applications, you can quickly screen prospective tenants – for free.

    Learn more

    $2,353/mo

    Rent Zestimate®

    Refinance and save

    $2,799/mo

    Est. payment

    Refinancing to a lower rate could help reduce your monthly payments and save thousands over the life of the loan.

    See today's rates

    $2,799/mo

    Est. payment

    Explore your selling options

    Work with a Zillow partner agent

    Leverage their expertise and Zillow's premium Showcase listings to get your home seen by more buyers.

    Get started

    List with your own agent

    Get your home in front of millions of buyers by listing it on Zillow.

    Learn how to do it

    Sell it yourself

    Take full control of how buyers see your home on Zillow by listing For Sale by Owner (FSBO).

    List your home

    What's special

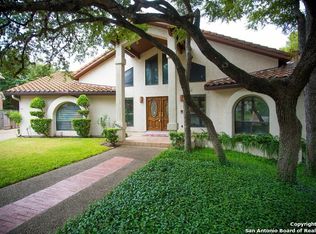
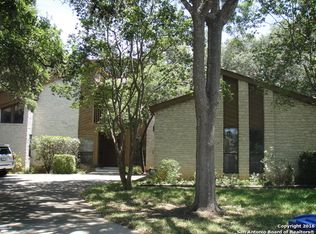
    In search of excellence? Style, quality and value are found in this pretty, two story brick home located in a private cul-de-sac with 15x11 covered patio and private backyard for outdoor enjoyment! You'll love the two story family room with white brick fireplace. Recently remodeled Chef's kitchen includes 42 inch cherry cabinets with crown trim, granite counters & island with smooth cooktop, deep drawers for extra storage, sleek built in microwave & oven, built in wine rack & wine glass racks, recessed Whirlpool Stainless refrigerator plus breakfast bar for extra seating. Formal dining off kitchen with French doors could be office/study. Gorgeous wood floors through out (including upstairs) except wet areas! Downstairs master retreat with room for sitting area, recently remodeled master bath includes walk in shower with recessed accent areas, built in linen closet, double sink highboy and private powder room with cabinets for extra storage. Master closet has built in shelving. Pretty downstairs powder/guest bath! 2nd bedroom upstairs is 16x17 and includes two walk in closets, two hidden storage areas and a 10x5 recessed alcove perfect for a study or play area. 3rd bedroom is currently being used as an office and has a window seat. All four bedrooms have walk in closets. Recessed art niches & lighting in entry and living area. Plant shelf in entry. Lots of plantation shutters through out. Very private backyard includes a 15x11 covered patio and flagstone patios and walkways plus a mosquito misting system. The oversized garage includes built in cabinets, two recessed areas for storage, work bench or 2nd refrigerator and a water softener, Full sprinkler system. Utility room includes built in cabinets w/crown trim and pantry. Two recent air conditioners and water heater. Recent interior paint included all trim & doors. Alarm system includes doorbell camera, backyard camera and touch screen display. UV protection screens on all exterior windows. Recent attic pull down aluminum ladder. New fencing across property line. The current owners love this home and one look will prove it. Don't miss out on this great opportunity!

    This property is not currently displayed as for sale or rent on Zillow. This may be different from what's on other websites or public sources.

    Facts & features

    Interior

    Bedrooms & bathrooms
    • Bedrooms: 4
    • Bathrooms: 3
    • Full bathrooms: 2
    • 1/2 bathrooms: 1
    Heating
    • Forced air, Gas
    Cooling
    • Central
    Appliances
    • Included: Dishwasher, Microwave
    Features
    • Flooring: Tile, Hardwood
    Interior area
    • Total interior livable area: 2,015 sqft

    Property

    Parking
    • Total spaces: 2
    • Parking features: Garage - Attached
    Features
    • Exterior features: Brick, Cement / Concrete
    Lot
    • Size: 9,583 Square Feet
    Details
    • Parcel number: 625188

    Construction

    Type & style
    • Home type: SingleFamily
    Materials
    • Foundation: Slab
    • Roof: Composition
    Condition
    • Year built: 1994

    Community & HOA

    HOA
    • Has HOA: Yes
    • HOA fee: $75 monthly
    Location
    • Region: San Antonio

    Financial & listing details

    • Price per square foot: $194/sqft
    • Tax assessed value: $388,570
    • Annual tax amount: $8,899
    • Inclusions: Washer Connection, Dryer Connection, Ceiling Fans, Ice Maker Connection, Smoke Alarm, Gas Water Heater, Built-In Oven, Self-Cleaning Oven, Disposal, Solid Counter Tops, Garage Door Opener, Smooth Cooktop, Water Softener (owned), Plumb For Water Softener, Down Draft, City Garbage service

    Price history

    DateEventPrice
    10/28/2021Sold--
    Source: LERA MLS #1561802 Report a problem
    10/4/2021Pending sale$375,000$186/sqft
    Source: RE/MAX International #1561802 Report a problem
    10/3/2021Contingent$375,000$186/sqft
    Source: LERA MLS #1561802 Report a problem
    9/24/2021Listed for sale$375,000+36.4%$186/sqft
    Source: LERA MLS #1561802 Report a problem
    12/19/2018Sold--
    Source: eXp Realty #25748211 Report a problem
    12/10/2018Pending sale$274,975$136/sqft
    Source: eXp Realty, LLC #1349885 Report a problem
    11/16/2018Price change$274,975-2.7%$136/sqft
    Source: eXp Realty, LLC #1349885 Report a problem
    9/29/2018Listed for sale$282,500+17.8%$140/sqft
    Source: eXp Realty, LLC #1341264 Report a problem
    7/3/2018Listing removed$2,000$1/sqft
    Source: Texas Land Team #1311588 Report a problem
    6/20/2018Price change$2,000-9.1%$1/sqft
    Source: Texas Land Team #1311588 Report a problem
    5/16/2018Listed for rent$2,200$1/sqft
    Source: Texas Land Team #1311588 Report a problem
    7/28/2015Sold--
    Source: LERA MLS #1115104 Report a problem
    4/20/2014Listing removed$239,900$119/sqft
    Source: RE/MAX PREFERRED, REALTORS #1050825 Report a problem
    4/14/2014Listed for sale$239,900$119/sqft
    Source: RE/MAX Preferred, REALTORS #1050825 Report a problem

    Public tax history

    YearProperty taxesTax assessment
    2025$8,899 -0.3%$388,570 -0.4%
    2024$8,930 +2.4%$389,980 +2.7%
    2023$8,723 +1.8%$379,790 +9.7%
    2022$8,567 $346,060 +24.2%
    2021-- $278,660 +7.5%
    2020-- $259,230 -2.3%
    2019$6,256 $265,440 +3.1%
    2018$6,256 +5.5%$257,510 +10%
    2017$5,930 -10%$234,100 -9.4%
    2016$6,593 +101%$258,350 +7.8%
    2015$3,280 $239,580 +7.8%
    2014$3,280 $222,150 +9%
    2013-- $203,760 -0.9%
    2012-- $205,710 -1%
    2011-- $207,690 -0.9%
    2010-- $209,640 +2.9%
    2009-- $203,690 -4.5%
    2008-- $213,190 -0.5%
    2007-- $214,350 +21.7%
    2006-- $176,190 +4.7%
    2005-- $168,240
    2004-- --
    2003-- --
    2002-- --
    2001-- --
    2000-- --
    Find assessor info on the county website

    Neighborhood: Vance Jackson

    Nearby schools

    GreatSchools rating
    Schools provided by the listing agent
    • Elementary: Colonies North
    • Middle: Hobby William P.
    • High: Clark
    • District: Northside

    Source: The MLS. This data may not be complete. We recommend contacting the local school district to confirm school assignments for this home.

    Get a cash offer in 3 minutes
    Find out how much your home could sell for in as little as 3 minutes with a no-obligation cash offer.
    Estimated market value
    $391,800
    Get a cash offer in 3 minutes
    Find out how much your home could sell for in as little as 3 minutes with a no-obligation cash offer.
    Estimated market value
    $391,800