Skip main navigation
Closed
Street View
  • $275,000

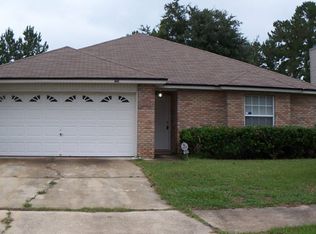
    9239 WHISPER GLEN Drive N, Jacksonville, FL 32222

    4beds
    1,721sqft
    Single Family Residence
    Built in 2004
    8,276 Square Feet Lot
    $277,800 Zestimate®
    $160/sqft
    $2,040 Estimated rent

    Home value

    $277,800

    $261,000 - $297,000

    $2,040/mo

    Zestimate® history
    Loading
    Loading...

    Owner options

    List your home for rent

    $2,040/mo

    Rent Zestimate®

    Find your next renter with Zillow Rental Manager. Plus, with online applications, you can quickly screen prospective tenants – for free.

    Learn more

    $2,040/mo

    Rent Zestimate®

    Refinance and save

    $2,103/mo

    Est. payment

    Refinancing to a lower rate could help reduce your monthly payments and save thousands over the life of the loan.

    See today's rates

    $2,103/mo

    Est. payment

    Explore your selling options

    Work with a Zillow partner agent

    Leverage their expertise and Zillow's premium Showcase listings to get your home seen by more buyers.

    Get started

    List with your own agent

    Get your home in front of millions of buyers by listing it on Zillow.

    Learn how to do it

    Sell it yourself

    Take full control of how buyers see your home on Zillow by listing For Sale by Owner (FSBO).

    List your home

    What's special

    Inviting backyardFire pitSplit floor planSeparate dining roomCustom closetUpdated kitchenLuxurious bathroom
    BACK ON THE MARKET. This stunning 4-bedroom, 2-bathroom home is conveniently located near Naval Air Station Jacksonville (NAS) and Cecil Field, with Oakleaf Town Center just a short 5-mile drive away. The well-designed split floor plan offers both privacy and functionality, featuring a separate dining room perfect for family gatherings. The updated kitchen is equipped with a two-year-old microwave and dishwasher, ample cabinetry, and an island that enhances both convenience and workspace. The expansive owner's suite serves as a serene retreat, complete with a custom closet and a luxurious bathroom that boasts a double vanity, a separate tub, and a separate shower, ensuring a spa-like experience at home. The additional bedrooms are versatile, providing the ideal space for family members or a home office setup, accommodating your lifestyle needs with ease. Step outside to discover an inviting backyard that is perfect for entertaining or unwinding after a long day. It features an added f

    Zillow last checked:

    Listing updated:

    Listed by:

    TERRELLE SMITH BRADFORD,

    FLORIDA HOMES REALTY & MTG LLC 904-996-9115

    Bought with:

    YENIFER PAUMIER RAMIREZ, 3617654

    MAMBA REALTY, LLC

    Source: realMLS,MLS#: 2101388MLS Logo

    Facts & features

    Interior

    Bedrooms & bathrooms
    • Bedrooms: 4
    • Bathrooms: 2
    • Full bathrooms: 2
    Primary bedroom
    • Level: Main
    Bathroom 2
    • Level: Main
    Bathroom 3
    • Level: Main
    Bathroom 4
    • Level: Main
    Dining room
    • Level: Main
    Family room
    • Level: Main
    Kitchen
    • Level: Main
    Laundry
    • Level: Main
    Heating
    • Central, Hot Water
    Cooling
    • Central Air
    Appliances
    • Included: Dishwasher, Disposal, Electric Oven, Electric Range, Microwave
    • Laundry: Electric Dryer Hookup, Washer Hookup
    Features
    • Kitchen Island, Primary Bathroom -Tub with Separate Shower, Split Bedrooms, Walk-In Closet(s), Wet Bar
    • Flooring: Carpet, Vinyl
    Interior area
    • Total interior livable area: 1,721 sqft

    Property

    Parking
    • Total spaces: 2
    • Parking features: Garage, Garage Door Opener
    • Garage spaces: 2
    Features
    • Levels: One
    • Stories: 1
    • Patio & porch: Patio
    Lot
    • Size: 8,276 Square Feet
    • Features: Few Trees, Sprinklers In Front
    Details
    • Additional structures: Shed(s)
    • Parcel number: 0155301075
    • Zoning description: Multi Family

    Construction

    Type & style
    • Home type: SingleFamily
    • Architectural style: A-Frame
    • Property subtype: Single Family Residence
    Materials
    • Stucco
    • Roof: Shingle
    Condition
    • Updated/Remodeled
    • New construction: No
    • Year built: 2004

    Utilities & green energy

    • Electric: Underground
    • Sewer: Public Sewer
    • Water: Public
    • Utilities for property: Cable Available, Electricity Available, Water Available

    Community & HOA

    Community
    • Security: Security System Leased
    • Subdivision: Whisper Glen
    HOA
    • Has HOA: Yes
    • Amenities included: Park
    • HOA fee: $204 annually
    Location
    • Region: Jacksonville

    Financial & listing details

    • Price per square foot: $160/sqft
    • Tax assessed value: $221,560
    • Annual tax amount: $1,884
    • Date on market: 10/3/2025
    • Listing terms: Cash,Conventional,FHA,VA Loan
    • Road surface type: Asphalt

    Price history

    DateEventPrice
    12/19/2025Sold$275,000-1.4%$160/sqft
    Source: realMLS #2101388 Report a problem
    11/11/2025Pending sale$279,000$162/sqft
    Source: realMLS #2101388 Report a problem
    10/18/2025Price change$279,000-3.8%$162/sqft
    Source: realMLS #2101388 Report a problem
    10/3/2025Listed for sale$289,900$168/sqft
    Source: realMLS #2101388 Report a problem
    9/24/2025Pending sale$289,900$168/sqft
    Source: realMLS #2101388 Report a problem
    7/31/2025Listed for sale$289,900+85.2%$168/sqft
    Source: realMLS #2101388 Report a problem
    1/14/2005Sold$156,500$91/sqft
    Source: Public Record Report a problem

    Public tax history

    YearProperty taxesTax assessment
    2024$1,884 +3.3%$134,746 +3%
    2023$1,824 +9.8%$130,822 +3%
    2022$1,660 +1.2%$127,012 +3%
    2021$1,640 +1.2%$123,313 +1.4%
    2020$1,620 +1.5%$121,611 +2.3%
    2019$1,596 +1.6%$118,877 +1.9%
    2018$1,571 $116,661 +2.1%
    2017$1,571 +1.6%$114,262 +2.1%
    2016$1,546 +0.9%$111,912 +0.7%
    2015$1,531 -0.9%$111,135 +0.8%
    2014$1,545 $110,253 +1.5%
    2013-- $108,624 -3.4%
    2012-- $112,450 -4.9%
    2011-- $118,292 -13.4%
    2010-- $136,575 -4.1%
    2009-- $142,485 +5.7%
    2006-- $134,827 +3%
    2005$1,967 $130,900 +403.5%
    2004-- $26,000
    Find assessor info on the county website

    Neighborhood: Jacksonville Heights South

    Nearby schools

    GreatSchools rating
    Schools provided by the listing agent
    • Elementary: Westview
    • Middle: Westview
    • High: Westside High School

    Source: realMLS. This data may not be complete. We recommend contacting the local school district to confirm school assignments for this home.

    Get a cash offer in 3 minutes
    Find out how much your home could sell for in as little as 3 minutes with a no-obligation cash offer.
    Estimated market value
    $277,800
    Get a cash offer in 3 minutes
    Find out how much your home could sell for in as little as 3 minutes with a no-obligation cash offer.
    Estimated market value
    $277,800