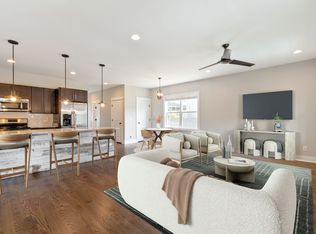
East Nashville Dream Home! This lovely 3 bdrm, 3 bath has an open floor plan, freshly painted, new carpet, fenced front yard, carport parking for 2, granite countertops, gas stove/oven, W/D, hardwoods, interior wooden shutters, Primary ensuite w/slate walk-in shower, recessed lighting, tankless hot water heater, covered front porch, covered balcony & the location is amazing! Indulge yourself to some of East Nashville’s most popular hot spots within walking distance are coffee shops/fitness/local retailers (The Fox/Mickey’s Tavern/Nicoletto’s Italian Kitchen/Waldren Bar/Las Maracas East). Take a stroll, bike ride or short drive to Five Points (Five Points Pizza/Boston Commons/Drifters BBQ/Beyond the Edge), Shelby Park (dog park/golf course/Shelby Park Bottoms Greenway). With walkable neighborhoods, there is an eclectic feel to East Nashville, which hosts multiple festivals (Music City Hot Chicken Festival, Nashville Film Festival & The Tomato Art Fest).
Closed
$550,000
923A Spain Ave, Nashville, TN 37216
3beds
1,728sqft
Horizontal Property Regime - Detached, Residential
Built in 2014
871 Square Feet Lot
$532,800 Zestimate®
$318/sqft
$2,951 Estimated rent
Home value
$532,800
$501,000 - $565,000
$2,951/mo
Zestimate® history
Owner options
List your home for rent
$2,951/mo
Rent Zestimate®
Find your next renter with Zillow Rental Manager. Plus, with online applications, you can quickly screen prospective tenants – for free.
$2,951/mo
Rent Zestimate®
Refinance and save
$3,284/mo
Est. payment
Refinancing to a lower rate could help reduce your monthly payments and save thousands over the life of the loan.
$3,284/mo
Est. payment
Explore your selling options
Work with a Zillow partner agent
Leverage their expertise and Zillow's premium Showcase listings to get your home seen by more buyers.
Get startedList with your own agent
Get your home in front of millions of buyers by listing it on Zillow.
Learn how to do itSell it yourself
Take full control of how buyers see your home on Zillow by listing For Sale by Owner (FSBO).
List your homeWhat's special
Covered balconyCovered front porchFenced front yardNew carpetOpen floor planGranite countertopsInterior wooden shutters
Zillow last checked:
Listing updated:
Listed by:
April Cashion 615-566-7270,
Adventure Park Realty
Bought with:
Timothy (Tim) Paul Boyls, 356301
Parks Compass
Source: RealTracs MLS as distributed by MLS GRID,MLS#: 2747269
Facts & features
Interior
Bedrooms & bathrooms
- Bedrooms: 3
- Bathrooms: 3
- Full bathrooms: 3
- Main level bedrooms: 1
Bedroom 1
- Features: Walk-In Closet(s)
- Level: Walk-In Closet(s)
- Area: 240 Square Feet
- Dimensions: 20x12
Bedroom 2
- Features: Bath
- Level: Bath
- Area: 204 Square Feet
- Dimensions: 17x12
Bedroom 3
- Features: Extra Large Closet
- Level: Extra Large Closet
- Area: 143 Square Feet
- Dimensions: 13x11
Dining room
- Features: Combination
- Level: Combination
- Area: 100 Square Feet
- Dimensions: 10x10
Kitchen
- Features: Pantry
- Level: Pantry
- Area: 196 Square Feet
- Dimensions: 14x14
Living room
- Area: 200 Square Feet
- Dimensions: 20x10
Heating
- Central, Electric, Heat Pump, Natural Gas
Cooling
- Ceiling Fan(s), Central Air
Appliances
- Included: Dishwasher, Disposal, Dryer, Microwave, Washer, Gas Oven, Gas Range
- Laundry: Washer Hookup
Features
- Ceiling Fan(s), Extra Closets, High Ceilings, Open Floorplan, Pantry, Walk-In Closet(s)
- Flooring: Carpet, Wood, Tile
- Basement: Crawl Space
- Has fireplace: No
Interior area
- Total structure area: 1,728
- Total interior livable area: 1,728 sqft
- Finished area above ground: 1,728
Property
Parking
- Total spaces: 2
- Parking features: Assigned
- Carport spaces: 2
Features
- Levels: Two
- Stories: 2
- Patio & porch: Porch, Covered
- Exterior features: Balcony
- Fencing: Front Yard
Lot
- Size: 871 Square Feet
- Features: Level
Details
- Parcel number: 072090R00100CO
- Special conditions: Standard
Construction
Type & style
- Home type: SingleFamily
- Architectural style: Contemporary
- Property subtype: Horizontal Property Regime - Detached, Residential
Condition
- New construction: No
- Year built: 2014
Utilities & green energy
- Sewer: Public Sewer
- Water: Public
- Utilities for property: Electricity Available, Water Available
Green energy
- Energy efficient items: Windows, Thermostat, Insulation, Water Heater
Community & HOA
Community
- Security: Fire Alarm, Smoke Detector(s)
- Subdivision: 923 Spain Avenue Townhomes
HOA
- Has HOA: No
Location
- Region: Nashville
Financial & listing details
- Price per square foot: $318/sqft
- Tax assessed value: $387,600
- Annual tax amount: $3,153
- Date on market: 10/11/2024
- Electric utility on property: Yes
Price history
| Date | Event | Price |
|---|---|---|
| 12/19/2024 | Sold | $550,000-2.6%$318/sqft |
Source:  RealTracs MLS as distributed by MLS GRID #2747269 Report a problem RealTracs MLS as distributed by MLS GRID #2747269 Report a problem | ||
| 11/20/2024 | Contingent | $564,900$327/sqft |
Source: RealTracs MLS as distributed by MLS GRID #2747269 Report a problem | ||
| 10/11/2024 | Listed for sale | $564,900+66.1%$327/sqft |
Source: RealTracs MLS as distributed by MLS GRID #2747269 Report a problem | ||
| 7/14/2016 | Sold | $340,000+13.4%$197/sqft |
Source: RealTracs MLS as distributed by MLS GRID #1734781 Report a problem | ||
| 4/9/2015 | Sold | $299,900+172.6%$174/sqft |
Source: Public Record Report a problem | ||
| 5/7/2014 | Sold | $110,000$64/sqft |
Source: Agent Provided Report a problem | ||
Public tax history
| Year | Property taxes | Tax assessment |
|---|---|---|
| 2024 | $3,153 | $96,900 |
| 2023 | $3,153 | $96,900 |
| 2022 | $3,153 -1% | $96,900 |
| 2021 | $3,186 -7.2% | $96,900 +19.2% |
| 2020 | $3,432 +33.8% | $81,300 |
| 2019 | $2,565 | $81,300 |
| 2018 | $2,565 +0% | $81,300 |
| 2017 | $2,565 | $81,300 +25.3% |
| 2016 | $2,565 -12.5% | $64,900 |
| 2015 | $2,931 | $64,900 |
Find assessor info on the county website
Neighborhood: East Hill
Nearby homes
- $577,5003 bd3 ba1.8k sqft925A Spain Ave, Nashville, TN 37216Sold
- $558,0004 bd3 ba1.8k sqft921 Spain Ave, Nashville, TN 37216Off Market

- $--2 bd1 ba1k sqft923 Spain Ave, Nashville, TN 37216Off Market
- $100-- bd-- ba-- sqft923C Spain Ave, Nashville, TN 37216Off Market
- $100-- bd-- ba-- sqft925C Spain Ave, Nashville, TN 37216Off Market
- $---- bd-- ba-- sqft925 Spain Ave #A, Nashville, TN 37216Off Market
- $442,5003 bd2 ba1.1k sqft919 Spain Ave, Nashville, TN 37216Off Market
- $543,1003 bd3 ba1.7k sqft925B Spain Ave, Nashville, TN 37216Off Market
Nearby schools
GreatSchools rating
- 5/10Hattie Cotton ElementaryGrades: PK-5Distance: 0.7 mi
- 4/10Jere Baxter Middle SchoolGrades: 6-8Distance: 1.2 mi
- 3/10Maplewood Comp High SchoolGrades: 9-12Distance: 2.1 mi
Schools provided by the listing agent
- Elementary: Hattie Cotton Elementary
- Middle: Gra-Mar Middle School
- High: Maplewood Comp High School
Source: RealTracs MLS as distributed by MLS GRID. This data may not be complete. We recommend contacting the local school district to confirm school assignments for this home.
Get a cash offer in 3 minutes
Find out how much your home could sell for in as little as 3 minutes with a no-obligation cash offer.
Estimated market value
$532,800
Get a cash offer in 3 minutes
Find out how much your home could sell for in as little as 3 minutes with a no-obligation cash offer.
Estimated market value
$532,800
- Tennessee
- Davidson County
- Nashville
- 37216
- East Hill
- 923A Spain Ave
Nearby cities
Nearby neighborhoods
Nearby zip codes
Other Nashville Topics
