Classic brick architecture defines this multi-level rowhome at 924 1/2 S 8th ST. A covered front porch with a concrete floor and classical columns provides an inviting entry space perfect for morning coffee or waiting for school dismissal. Inside, the residence offers versatile first floor living spaces perfect for entertaining anchored by the character of a gorgeous wood staircase and hardwood flooring. The functional kitchen is appointed with custom wood carpentry, laminate tile flooring, granite countertops, tile backsplash. a refrigerator, and gas range/oven. A roomy pantry and janitorial closet adds to the main-level utility, and the home is equipped with economical gas heating and ceiling fans. The upper levels feature comfortable rooms with options of hardwood flooring or carpeting (hardwood under all carpet), as well as expandable attic space with vaulted ceilings. The full bathroom includes a shower and tub combination next to a vanity in addiiton to a corner linen closet. For laundry and utility needs, the unfinished concrete basement contains a washer hookup. The exterior features a fenced backyard with concrete walkways. The detached stucco and brick detached garage can easily accommodate a single car or function as additional storage space. Showings begin with the open house Thursday August 27th from 430-630 PM. Contact us today to schedule a private tour of this affordable Allentown property.
For sale
$229,900
924 1/2 S 8th St, Allentown, PA 18103
3beds
1,169sqft
Townhouse
Built in 1915
2,090 Square Feet Lot
$-- Zestimate®
$197/sqft
$-- HOA
What's special
Custom wood carpentryClassic brick architectureRoomy pantryTile backsplashInviting entry spaceHardwood flooringComfortable rooms
- 5 days
- 338
- 12
Likely to sell faster than
Zillow last checked:
Listing updated:
Listed by:
Joy Augustus 610-653-5327,
RE/MAX Real Estate 610-770-9000
Source: GLVR,MLS#: 783403 Originating MLS: Lehigh Valley MLS
Originating MLS: Lehigh Valley MLSFacts & features
Interior
Bedrooms & bathrooms
- Bedrooms: 3
- Bathrooms: 1
- Full bathrooms: 1
Bedroom
- Description: Front BR
- Level: Second
- Dimensions: 12.00 x 13.00
Bedroom
- Description: W/T BR with access to 3rd FL
- Level: Second
- Dimensions: 13.00 x 11.00
Bedroom
- Description: expandable living space
- Level: Third
- Dimensions: 13.00 x 21.00
Dining room
- Level: First
- Dimensions: 12.00 x 11.00
Other
- Level: Second
- Dimensions: 6.00 x 7.00
Kitchen
- Level: First
- Dimensions: 16.00 x 9.00
Living room
- Level: First
- Dimensions: 12.00 x 11.00
Other
- Description: home office/nursery/storage/or walk in closet
- Level: Second
- Dimensions: 5.00 x 8.00
Heating
- Gas, Hot Water
Cooling
- Wall/Window Unit(s)
Appliances
- Included: Gas Oven, Gas Range, Gas Water Heater, Refrigerator, Washer
- Laundry: Lower Level
Features
- Attic, Dining Area, Separate/Formal Dining Room, Storage, Traditional Floorplan
- Flooring: Carpet, Hardwood, Laminate, Linoleum, Resilient, Tile
- Basement: Exterior Entry,Full,Concrete
Interior area
- Total interior livable area: 1,169 sqft
- Finished area above ground: 1,169
- Finished area below ground: 0
Property
Parking
- Total spaces: 1
- Parking features: Detached, Garage, On Street
- Garage spaces: 1
- Has uncovered spaces: Yes
Features
- Levels: Two and One Half
- Stories: 2.5
- Patio & porch: Covered, Porch
- Exterior features: Porch
- Has view: Yes
- View description: City Lights
Lot
- Size: 2,090 Square Feet
- Dimensions: 13.67 x 150
- Features: Flat
Details
- Parcel number: 640616921340 1
- Zoning: R-Mh Medium High Density
- Special conditions: None
Construction
Type & style
- Home type: Townhouse
- Architectural style: Colonial
- Property subtype: Townhouse
Materials
- Brick, Vinyl Siding
- Foundation: Basement
- Roof: Asphalt,Fiberglass
Condition
- Year built: 1915
Utilities & green energy
- Electric: 100 Amp Service, Circuit Breakers
- Sewer: Public Sewer
- Water: Public
Community & HOA
Community
- Features: Curbs, Sidewalks
- Subdivision: Not in Development
Location
- Region: Allentown
Financial & listing details
- Price per square foot: $197/sqft
- Tax assessed value: $77,300
- Annual tax amount: $2,559
- Date on market: 8/27/2026
- Ownership type: Fee Simple
- Road surface type: Paved
Estimated market value
Not available
Estimated sales range
Not available
Not available
Price history
| Date | Event | Price |
|---|---|---|
| 8/27/2026 | Listed for sale | $229,900$197/sqft |
Source:  GLVR #783403 Report a problem GLVR #783403 Report a problem | ||
Public tax history
Tax history is unavailable.
Monthly payment
Est. payment
Payment breakdown
Explore the cost of this home by adjusting the details. Changes won't be saved.Climate risks
Neighborhood: Fairview
Nearby schools
Schools provided by the listing agent
- District: Allentown
Source: GLVR. This data may not be complete. We recommend contacting the local school district to confirm school assignments for this home.

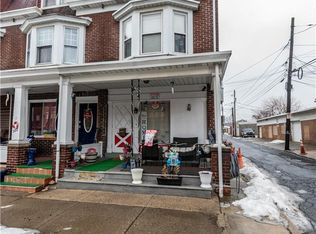
Similar homes
- $245,0004 bd2 ba1.6k sqft639 W Greenleaf St, Allentown, PA 18102For Sale
 MLS ID #783184, Kristine McCreary-Williams, Full CircleRealty&PropertyMgmt. GLVR
 - $205,0004 bd2 ba1.5k sqft428 N Church St, Allentown, PA 18102For Sale
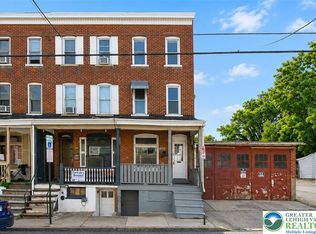 MLS ID #782463, Sonia A. Castro, Sunny Curb Appeal LLC. GLVR
 - $239,9003 bd2 ba1.3k sqft542 N New St, Allentown, PA 18102For Sale
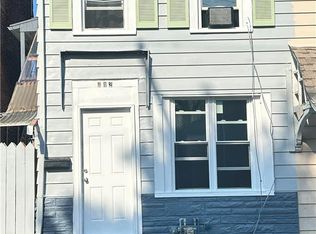 MLS ID #780644, Ana Claudia Lastres, Keller Williams Northampton. GLVR
 - $199,9003 bd2 ba1.1k sqft1707 Hanover Ave, Allentown, PA 18109For Sale
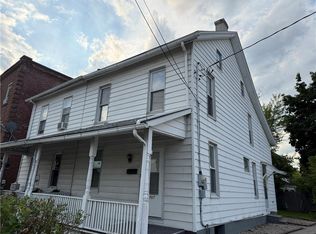 MLS ID #783486, John G. Haik, BetterHomes&GardensRE/Cassidon. GLVR
