Parkside Living | Hardwood Floors | Turf Backyard | Pergola | Move In Ready Beautifully refreshed 4 bedroom, 2.5 bath home ideally situated directly across the street from highly desired Gonyea Park. Step inside to a bright and welcoming interior featuring new paint, abundant natural light, and beautiful hardwood floors throughout. The thoughtfully designed floor plan offers comfortable living and entertaining spaces on the main level, while all four bedrooms are privately located upstairs. The spacious backyard is made for both entertaining and easy everyday living, featuring low maintenance turf, a large deck, and a pergola perfect for outdoor dining, gatherings, or simply relaxing. On clear days, take in views of Mount Rainier from the deck. A 2 car garage adds convenience and storage. Enjoy an excellent location close to Spanaway Lake, JBLM, PLU, SR 512, and I5, with convenient access to the nearby back entrance of JBLM. Thoughtful upgrades, inviting indoor and outdoor spaces, and an exceptional parkside setting make this home truly special.
Active
Listed by: Roopa Group • Roopa Kannasani
$550,000
924 S 134th Street, Tacoma, WA 98444
4beds
1,940sqft
Single Family Residence
Built in 2017
6,250 Square Feet Lot
$550,000 Zestimate®
$284/sqft
$46/mo HOA
What's special
Spacious backyardLarge deckHardwood floors throughoutAbundant natural lightLow maintenance turfThoughtfully designed floor planNew paint
- 16 days
- 74
- 8
Zillow last checked:
Listing updated:
Listed by:
Roopa Kannasani,
Roopa Group,
Sree Kollu,
Roopa Group
Source: NWMLS as distributed by MLS GRID,MLS#: 2572119
Facts & features
Interior
Bedrooms & bathrooms
- Bedrooms: 4
- Bathrooms: 3
- Full bathrooms: 2
- 1/2 bathrooms: 1
- Main level bathrooms: 1
Primary bedroom
- Level: Second
Bedroom
- Level: Second
Bedroom
- Level: Second
Bedroom
- Level: Second
Bathroom full
- Level: Second
Bathroom full
- Level: Second
Other
- Level: Main
Entry hall
- Level: Main
Family room
- Level: Main
Kitchen with eating space
- Level: Main
Utility room
- Level: Second
Heating
- Fireplace, 90%+ High Efficiency, Forced Air, Electric, Natural Gas
Cooling
- None
Appliances
- Included: Dishwasher, Disposal, Dryer, Microwave, Refrigerator, Stove(s)/Range(s), Washer, Dishwasher(s), Dryer(s), Garbage Disposal, Microwave(s), Refrigerator(s), Washer(s), Water Heater: Electric, Water Heater Location: Garage
Features
- Dining Room, Pantry
- Flooring: Laminate, Vinyl
- Windows: Dbl Pane/Storm Window
- Basement: None
- Number of fireplaces: 1
- Fireplace features: Gas, Main Level: 1, Fireplace
Interior area
- Total structure area: 1,940
- Total interior livable area: 1,940 sqft
Property
Parking
- Total spaces: 4
- Parking features: Driveway, Attached Garage
- Has attached garage: Yes
- Covered spaces: 2
- Uncovered spaces: 2
Features
- Levels: Two
- Stories: 2
- Entry location: Main
- Patio & porch: Dbl Pane/Storm Window, Dining Room, Fireplace, Pantry, Walk-In Closet(s), Water Heater
Lot
- Size: 6,250 Square Feet
- Topography: Level
Details
- Parcel number: 3365200581
- Zoning description: Jurisdiction: City
- Special conditions: Standard
Construction
Type & style
- Home type: SingleFamily
- Architectural style: Craftsman,2 Story
- Property subtype: Single Family Residence
Materials
- Cement Planked, Wood Siding, Wood Products, Cement Plank
- Foundation: Poured Concrete
- Roof: Composition
Condition
- Very Good
- Year built: 2017
- Major remodel year: 2018
Utilities & green energy
- Sewer: Sewer Connected
- Water: Public
Community & HOA
Community
- Features: CCRs
- Subdivision: Parkland
HOA
- Services included: Common Area Maintenance
- HOA fee: $46 monthly
Location
- Region: Tacoma
Financial & listing details
- Price per square foot: $284/sqft
- Tax assessed value: $527,300
- Annual tax amount: $6,272
- Date on market: 8/19/2026
- Cumulative days on market: 18 days
- Listing terms: Conventional,FHA
- Inclusions: Dishwasher(s), Dryer(s), Garbage Disposal, Microwave(s), Refrigerator(s), Stove(s)/Range(s), Washer(s)
Estimated market value
$550,000
$523,000 - $578,000
$3,165/mo
Price history
| Date | Event | Price |
|---|---|---|
| 8/21/2026 | Listed for sale | $550,000-2.7%$284/sqft |
Source:  NWMLS as distributed by MLS GRID #2572119 Report a problem NWMLS as distributed by MLS GRID #2572119 Report a problem | ||
| 7/11/2026 | Listing removed | $3,200$2/sqft |
Source: Zillow Rentals Report a problem | ||
| 7/10/2026 | Listed for rent | $3,200$2/sqft |
Source: Zillow Rentals Report a problem | ||
| 7/9/2026 | Listing removed | $3,200$2/sqft |
Source: Zillow Rentals Report a problem | ||
| 6/29/2026 | Price change | $3,200-4.5%$2/sqft |
Source: Zillow Rentals Report a problem | ||
| 6/23/2026 | Price change | $3,350-6.9%$2/sqft |
Source: Zillow Rentals Report a problem | ||
| 6/16/2026 | Listed for rent | $3,599+12.9%$2/sqft |
Source: Zillow Rentals Report a problem | ||
| 7/10/2024 | Listing removed | -- |
Source: Zillow Rentals Report a problem | ||
| 7/3/2024 | Price change | $3,189-6.2%$2/sqft |
Source: Zillow Rentals Report a problem | ||
| 5/31/2024 | Listed for rent | $3,398$2/sqft |
Source: Zillow Rentals Report a problem | ||
| 5/30/2024 | Sold | $565,000+2.7%$291/sqft |
Source: NWMLS as distributed by MLS GRID #2225581 Report a problem | ||
| 4/23/2024 | Pending sale | $550,000$284/sqft |
Source: NWMLS as distributed by MLS GRID #2225581 Report a problem | ||
| 4/19/2024 | Listed for sale | $550,000+72.4%$284/sqft |
Source: NWMLS as distributed by MLS GRID #2225581 Report a problem | ||
| 3/28/2018 | Sold | $318,950$164/sqft |
Source: NWMLS as distributed by MLS GRID #1229901 Report a problem | ||
Public tax history
| Year | Property taxes | Tax assessment |
|---|---|---|
| 2025 | $6,272 +6.8% | $527,300 +5.2% |
| 2024 | $5,874 +4.4% | $501,000 +2.1% |
| 2023 | $5,625 +2.5% | $490,800 -1.4% |
| 2022 | $5,488 +3.9% | $497,700 +15.8% |
| 2021 | $5,281 +38.9% | $429,700 +42.2% |
| 2019 | $3,803 | $302,200 +0.8% |
| 2018 | -- | $299,700 +445.9% |
| 2017 | $792 | $54,900 |
Find assessor info on the county website
Monthly payment
Est. payment
Payment breakdown
Explore the cost of this home by adjusting the details. Changes won't be saved.Climate risks
Neighborhood: 98444

Similar homes
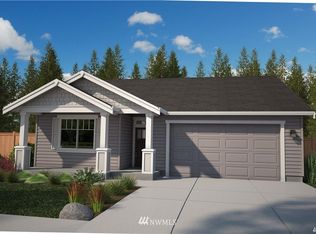
- $550,0004 bd3 ba2.1k sqftCultums 2nd Add, Tacoma, WA 98444Active
 MLS ID #2533897, Karloc Paden. NWMLS as distributed by MLS GRID
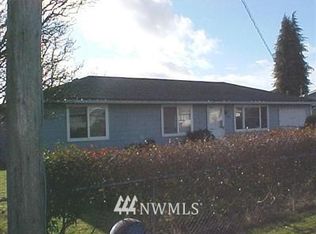
 - $579,9994 bd3 ba2.1k sqft932 134th Street S, Tacoma, WA 98444Active
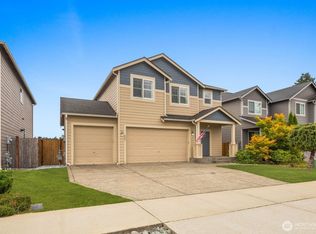 MLS ID #2557218, Kamina Flemming. NWMLS as distributed by MLS GRID
 - $549,9504 bd3 ba1.6k sqft324 123rd Street S, Tacoma, WA 98444Active
 MLS ID #2575035, Debra Kafentzis. NWMLS as distributed by MLS GRID
 - $530,0004 bd2 ba2.1k sqft774 132nd St S, Tacoma, WA 98444For Sale
 NextHome
