Welcome to a home where every detail has been thoughtfully reimagined. Your experience begins at the stylish new entry, featuring a hurricane-rated door (2024) and side-panel window. The original entryway has been cleverly transformed into a private screened-in patio, perfect for peaceful morning coffees. Step inside to find a light-filled living room boasting vaulted ceilings and the home’s original wood-burning fireplace. To your left, the guest suite is a showstopper with its own vaulted ceilings and a massive bay window with a deep ledge—ideal for a reading nook or a plant lover’s paradise. This room maximizes space with a built-in Murphy bed and an oversized walk-in closet. The heart of the home is the stunning kitchen, featuring farmhouse-style aesthetics and an island centerpiece. The granite countertops have been expertly finished with epoxy, providing a designer look that's easy to maintain. Nearby, the massive primary suite serves as a true retreat, featuring a spa-like bath with a jetted tub, walk-in shower, and dual sinks. Step through new sliding glass doors (2024), either from the kitchen or the primary bedroom, into your own private backyard oasis. Designed for low-maintenance luxury, the yard features turf, pavers all surrounded by live greenery kept lush by a Rain Bird micro-irrigation system. Relax on the deck under custom sun shades, soak in the working hot tub, or utilize the gorgeous hand-built Norwegian Spruce shed. Located in an ADU-friendly neighborhood with alley access, this property offers the rare potential to build an additional dwelling unit. With a 2021 garage with a workbench, and a reinforced turf-lock parking pad, this home is as smart as it is beautiful.
Sold for $715,000
Street View
$715,000
924 18TH AVENUE N, ST PETERSBURG, FL 33704
2beds
1,827sqft
Single Family Residence
Built in 1925
6,050 Square Feet Lot
$711,400 Zestimate®
$391/sqft
$2,596 Estimated rent
Home value
$711,400
$647,000 - $775,000
$2,596/mo
Zestimate® history
Owner options
List your home for rent
$2,596/mo
Rent Zestimate®
Find your next renter with Zillow Rental Manager. Plus, with online applications, you can quickly screen prospective tenants – for free.
$2,596/mo
Rent Zestimate®
Refinance and save
$4,926/mo
Est. payment
Refinancing to a lower rate could help reduce your monthly payments and save thousands over the life of the loan.
$4,926/mo
Est. payment
Explore your selling options
Work with a Zillow partner agent
Leverage their expertise and Zillow's premium Showcase listings to get your home seen by more buyers.
Get startedList with your own agent
Get your home in front of millions of buyers by listing it on Zillow.
Learn how to do itSell it yourself
Take full control of how buyers see your home on Zillow by listing For Sale by Owner (FSBO).
List your homeWhat's special
Stylish new entrySide-panel windowIsland centerpieceWorking hot tubPrivate backyard oasisMassive primary suiteVaulted ceilings
Zillow last checked:
Listing updated:
Listed by:
Mary Curry 727-215-3321,
COASTAL PROPERTIES GROUP 727-493-1555,
Susan Schneider 727-743-6288,
COASTAL PROPERTIES GROUP
Bought with:
Leah Herzwurm, 3362981
COMPASS FLORIDA LLC
Source: Stellar MLS,MLS#: TB8458250 Originating MLS: Suncoast Tampa
Originating MLS: Suncoast Tampa
Facts & features
Interior
Bedrooms & bathrooms
- Bedrooms: 2
- Bathrooms: 2
- Full bathrooms: 2
Rooms
- Room types: Den/Library/Office
Primary bedroom
- Features: Walk-In Closet(s)
- Level: First
- Area: 285 Square Feet
- Dimensions: 19x15
Bedroom 2
- Features: Walk-In Closet(s)
- Level: First
- Area: 187 Square Feet
- Dimensions: 17x11
Dining room
- Level: First
- Area: 121 Square Feet
- Dimensions: 11x11
Foyer
- Level: First
- Area: 84 Square Feet
- Dimensions: 6x14
Kitchen
- Features: Kitchen Island
- Level: First
- Area: 187 Square Feet
- Dimensions: 17x11
Living room
- Level: First
- Area: 231 Square Feet
- Dimensions: 21x11
Heating
- Central, Electric, Heat Pump
Cooling
- Central Air
Appliances
- Included: Convection Oven, Cooktop, Dishwasher, Disposal, Dryer, Electric Water Heater, Microwave, Range, Refrigerator, Washer
- Laundry: Electric Dryer Hookup, In Kitchen, Inside, Laundry Closet, Washer Hookup
Features
- Ceiling Fan(s), Eating Space In Kitchen, High Ceilings, Open Floorplan, Primary Bedroom Main Floor, Solid Surface Counters, Thermostat, Vaulted Ceiling(s), Walk-In Closet(s)
- Flooring: Travertine, Hardwood
- Doors: Sliding Doors
- Windows: Double Pane Windows, Insulated Windows, Shades, Window Treatments
- Has fireplace: Yes
- Fireplace features: Living Room, Masonry, Wood Burning
Interior area
- Total structure area: 2,021
- Total interior livable area: 1,827 sqft
Property
Parking
- Total spaces: 1
- Parking features: Alley Access, Garage Door Opener, Garage Faces Rear, Ground Level, On Street, Parking Pad
- Garage spaces: 1
- Has uncovered spaces: Yes
- Details: Garage Dimensions: 24x14
Accessibility
- Accessibility features: Accessible Common Area, Accessible Kitchen, Accessible Central Living Area, Accessible Washer/Dryer, Central Living Area
Features
- Levels: One
- Stories: 1
- Patio & porch: Covered, Deck, Front Porch, Patio, Porch, Screened
- Exterior features: Irrigation System, Lighting, Permeable Paving, Private Entrance, Private Yard, Rain Gutters
- Has spa: Yes
- Spa features: Above Ground, Heated
- Fencing: Wood
- Has view: Yes
- View description: City
Lot
- Size: 6,050 Square Feet
- Dimensions: 50 x 121
- Features: Cleared, Historic District, City Lot, Landscaped, Level, Near Public Transit, Sidewalk, Street One Way, Above Flood Plain
- Residential vegetation: Mature Landscaping, Trees/Landscaped
Details
- Additional structures: Shed(s)
- Parcel number: 133116638100001140
- Zoning: RES
- Special conditions: None
Construction
Type & style
- Home type: SingleFamily
- Architectural style: Bungalow
- Property subtype: Single Family Residence
- Attached to another structure: Yes
Materials
- HardiPlank Type, Wood Frame
- Foundation: Crawlspace
- Roof: Shingle
Condition
- Completed
- New construction: No
- Year built: 1925
Utilities & green energy
- Sewer: Public Sewer
- Water: Public
- Utilities for property: BB/HS Internet Available, Cable Available, Cable Connected, Electricity Available, Electricity Connected, Natural Gas Available, Phone Available, Public, Sewer Available, Sewer Connected, Sprinkler Recycled, Street Lights, Water Available, Water Connected
Green energy
- Indoor air quality: No Smoking-Interior Buildg, No/Low VOC Flooring
- Water conservation: Drip Irrigation, Irrigation-Reclaimed Water
Community & HOA
Community
- Security: Fire Alarm, Security Lights, Security System, Smoke Detector(s)
- Pet fee: $0 monthly
- Subdivision: OLD KENTUCKY
HOA
- Has HOA: No
Location
- Region: Saint Petersburg
Financial & listing details
- Price per square foot: $391/sqft
- Tax assessed value: $629,946
- Annual tax amount: $4,983
- Date on market: 1/15/2026
- Cumulative days on market: 2 days
- Listing terms: Cash,Conventional
- Ownership: Fee Simple
- Total actual rent: 0
- Electric utility on property: Yes
- Road surface type: Brick, Asphalt
Price history
| Date | Event | Price |
|---|---|---|
| 3/2/2026 | Sold | $715,000+2.4%$391/sqft |
Source:  Stellar MLS #TB8458250 Report a problem Stellar MLS #TB8458250 Report a problem | ||
| 1/18/2026 | Pending sale | $698,000$382/sqft |
Source: Stellar MLS #TB8458250 Report a problem | ||
| 1/15/2026 | Listed for sale | $698,000+66.6%$382/sqft |
Source: Stellar MLS #TB8458250 Report a problem | ||
| 10/21/2020 | Sold | $419,000-1.4%$229/sqft |
Source: Stellar MLS #U8092523 Report a problem | ||
| 10/2/2020 | Pending sale | $425,000$233/sqft |
Source: COLDWELL BANKER RESIDENTIAL #U8092523 Report a problem | ||
| 9/5/2020 | Listed for sale | $425,000$233/sqft |
Source: COLDWELL BANKER RESIDENTIAL #U8092523 Report a problem | ||
| 8/7/2020 | Pending sale | $425,000$233/sqft |
Source: COLDWELL BANKER RESIDENTIAL #U8092523 Report a problem | ||
| 8/4/2020 | Listed for sale | $425,000+68%$233/sqft |
Source: COLDWELL BANKER RESIDENTIAL #U8092523 Report a problem | ||
| 2/20/2013 | Sold | $253,000-6.3%$138/sqft |
Source: Public Record Report a problem | ||
| 10/26/2012 | Price change | $269,900-3.4%$148/sqft |
Source: Keller Williams Realty Gulf Coast #U7558809 Report a problem | ||
| 10/5/2012 | Price change | $279,400-0.2%$153/sqft |
Source: Keller Williams Realty Gulf Coast #U7558809 Report a problem | ||
| 9/14/2012 | Listed for sale | $279,900$153/sqft |
Source: Keller Williams Realty Gulf Coast #U7558809 Report a problem | ||
Public tax history
| Year | Property taxes | Tax assessment |
|---|---|---|
| 2025 | $5,342 +7.2% | $310,776 +4.3% |
| 2024 | $4,983 +1.7% | $297,895 +3% |
| 2023 | $4,899 +2.7% | $289,218 +3% |
| 2022 | $4,772 -39.7% | $280,794 -25.4% |
| 2021 | $7,915 +90.5% | $376,536 +59.1% |
| 2020 | $4,154 +1.9% | $236,729 +2.3% |
| 2019 | $4,075 | $231,407 +1.9% |
| 2018 | $4,075 +1.5% | $227,092 +2.1% |
| 2017 | $4,014 +2.1% | $222,421 +2.1% |
| 2016 | $3,929 -1.4% | $217,846 +0.7% |
| 2015 | $3,984 +0.6% | $216,332 +0.8% |
| 2014 | $3,962 -5.6% | $214,615 +18.2% |
| 2013 | $4,195 -0.6% | $181,511 -0.6% |
| 2012 | $4,218 | $182,620 +0.4% |
| 2011 | -- | $181,848 +12.8% |
| 2009 | -- | $161,246 +0.1% |
| 2008 | $2,476 | $161,085 -19.1% |
| 2007 | -- | $199,200 +23% |
| 2005 | -- | $161,900 +9.6% |
| 2004 | $1,672 +23.6% | $147,700 +36.5% |
| 2002 | $1,353 | $108,200 +14.3% |
| 2001 | $1,353 +33.5% | $94,700 +26.1% |
| 2000 | $1,014 | $75,100 |
Find assessor info on the county website
Neighborhood: Euclid-St Pauls
Nearby homes
- $503,400-- bd1 ba1k sqft936 18th Ave N, Saint Petersburg, FL 33704Off Market
- $436,0002 bd1 ba900 sqft920 18th Ave N, St Petersburg, FL 33704Off Market

- $742,4003 bd3 ba1.6k sqft1701 10th St N, Saint Petersburg, FL 33704Off Market
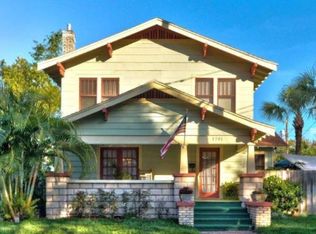
- $--1 bd1 ba557 sqft2903 1/2 10th St N, Saint Petersburg, FL 33704Off Market

- $554,800-- bd3 ba1.7k sqft929 17th Ave N, Saint Petersburg, FL 33704Off Market
- $632,300-- bd4 ba2.2k sqft1750 Dr Martin Luther King Jr St N, Saint Petersburg, FL 33704Off Market
- $966,9003 bd2 ba1.5k sqft995 17th Ave N, Saint Petersburg, FL 33704Off Market
- $335,400-- bd1 ba930 sqft1706 10th St N, Saint Petersburg, FL 33704Off Market
Nearby schools
GreatSchools rating
- 5/10Woodlawn Elementary SchoolGrades: PK-5Distance: 0.5 mi
- 5/10John Hopkins Middle SchoolGrades: 6-8Distance: 1.9 mi
- 6/10St. Petersburg High SchoolGrades: 9-12Distance: 1.5 mi
Schools provided by the listing agent
- Elementary: Woodlawn Elementary-PN
- Middle: John Hopkins Middle-PN
- High: St. Petersburg High-PN
Source: Stellar MLS. This data may not be complete. We recommend contacting the local school district to confirm school assignments for this home.
Get a cash offer in 3 minutes
Find out how much your home could sell for in as little as 3 minutes with a no-obligation cash offer.
Estimated market value
$711,400
Get a cash offer in 3 minutes
Find out how much your home could sell for in as little as 3 minutes with a no-obligation cash offer.
Estimated market value
$711,400
- Florida
- Pinellas County
- Saint Petersburg
- 33704
- Euclid-St Pauls
- 924 18TH AVENUE N
Nearby cities
Nearby neighborhoods
Nearby zip codes
Other Saint Petersburg Topics
- Apartments for Rent in 33704
- Houses for Sale in 33704
- Houses for Rent in 33704
- 33704 Real Estate
- Saint Petersburg Condos
- Houses for Sale in Saint Petersburg
- Newest Listings in Saint Petersburg
- Saint Petersburg Home Values
- Saint Petersburg Real Estate Agents
- Saint Petersburg Refinance
- Saint Petersburg Mortgage Rates
