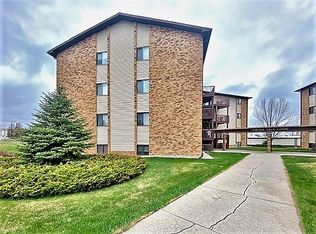
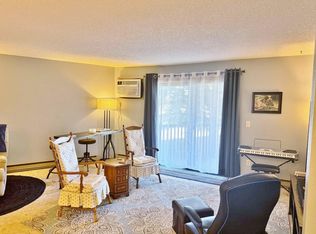
One-level living in a prime southwest location near Dakota Square Mall! This immaculate top-floor 2-bedroom condo offers the perfect blend of comfort, style, and convenience. The open-concept layout seamlessly connects the kitchen, dining, and living areas, filled with natural light from the sliding glass door leading to your private balcony—perfect for relaxing! The spacious primary suite features a private en-suite bath, while the second bedroom offers flexibility for guests, a home office, or additional living space, along with a second full bathroom. Enjoy the added privacy of top-floor living with no upstairs neighbors. Additional highlights include in-unit laundry and a rare interior storage room off the living area—an uncommon and highly desirable feature in these units. You’ll also appreciate the TWO indoor/underground parking spaces plus bonus garage storage, offering exceptional convenience and value. Whether you're looking to simplify or embrace a lock-and-leave lifestyle, this condo checks all the boxes in one of Minot’s most desirable locations.
Pending
$159,900
924 28th Ave SW #408-B, Minot, ND 58701
2beds
2baths
1,024sqft
:
Get pre-qualified$1,420/mo
Condominium
Built in 1985
-- sqft lot
$-- Zestimate®
$156/sqft
$290/mo HOA
What's special
- 85 days |
- 15 |
- 0 |
Zillow last checked:
Listing updated:
Listed by:
ANDREW GUDMUNSON 701-240-1965,
701 Realty, Inc.,
McKenna Gudmunson 701-720-6431,
701 Realty, Inc.
Source: Minot MLS,MLS#: 260683
Facts & features
Interior
Bedrooms & bathrooms
- Bedrooms: 2
- Bathrooms: 2
- Main level bathrooms: 2
- Main level bedrooms: 2
Primary bedroom
- Description: En-suite
- Level: Main
Bedroom 1
- Level: Main
Dining room
- Description: Built In Hutch
- Level: Main
Kitchen
- Description: Breakfast Bar
- Level: Main
Living room
- Description: Patio Door
- Level: Main
Heating
- Electric
Cooling
- Wall Unit(s)
Appliances
- Included: Microwave, Dishwasher, Disposal, Refrigerator, Range/Oven
- Laundry: Main Level
Features
- Flooring: Carpet, Linoleum, Laminate
- Basement: None
- Has fireplace: No
Interior area
- Total structure area: 1,024
- Total interior livable area: 1,024 sqft
- Finished area above ground: 1,024
Property
Parking
- Total spaces: 2
- Parking features: Attached, Driveway: Concrete
- Attached garage spaces: 2
- Has uncovered spaces: Yes
Accessibility
- Accessibility features: Handicapped Access
Features
- Levels: One
- Stories: 1
- Patio & porch: Deck
Lot
- Size: 3.24 Acres
Details
- Parcel number: MI35.615.000.4080
- Zoning: RM
Construction
Type & style
- Home type: Condo
- Property subtype: Condominium
Materials
- Foundation: Concrete Perimeter
- Roof: Asphalt
Condition
- New construction: No
- Year built: 1985
Utilities & green energy
- Sewer: City
- Water: City
- Utilities for property: Cable Connected
Community & HOA
HOA
- Has HOA: Yes
- HOA fee: $290 monthly
Location
- Region: Minot
Financial & listing details
- Price per square foot: $156/sqft
- Annual tax amount: $1,758
- Date on market: 5/1/2026
Estimated market value
Not available
Estimated sales range
Not available
$1,176/mo
Price history
| Date | Event | Price |
|---|---|---|
| 5/13/2026 | Pending sale | $159,900$156/sqft |
Source:  Minot MLS #260683 Report a problem Minot MLS #260683 Report a problem | ||
| 5/11/2026 | Contingent | $159,900$156/sqft |
Source: Minot MLS #260683 Report a problem | ||
| 5/1/2026 | Listed for sale | $159,900$156/sqft |
Source: Minot MLS #260683 Report a problem | ||
Public tax history
Tax history is unavailable.
Monthly payment
Est. payment
Payment breakdown
Explore the cost of this home by adjusting the details. Changes won't be saved.Climate risks
Neighborhood: 58701
Nearby schools
GreatSchools rating
- 7/10Edison Elementary SchoolGrades: PK-5Distance: 0.7 mi
- 5/10Jim Hill Middle SchoolGrades: 6-8Distance: 1.5 mi
- 6/10Minot High SchoolGrades: 9-12Distance: 1.5 mi
Schools provided by the listing agent
- District: Minot #1
Source: Minot MLS. This data may not be complete. We recommend contacting the local school district to confirm school assignments for this home.
- $103,0002 bd1 ba1k sqft924 28th Ave SW #104, Minot, ND 58701Off Market
- $132,6002 bd1 ba1k sqft924 28th Ave SW #108, Minot, ND 58701Off Market
- $142,4002 bd1 ba1k sqft924 28th Ave SW #204, Minot, ND 58701Off Market
- $--2 bd2 ba1k sqft924 28th Ave SW #205, Minot, ND 58701Sold
- $--2 bd2 ba1k sqft924 28th Ave SW #206, Minot, ND 58701Sold
- $--2 bd2 ba1k sqft924 28th Ave SW #209, Minot, ND 58701Sold
- $142,0002 bd1 ba1k sqft924 28th Ave SW #312, Minot, ND 58701Off Market
- $145,2002 bd1 ba1k sqft924 28th Ave SW #310, Minot, ND 58701Off Market
- $144,0002 bd1 ba1k sqft924 28th Ave SW #302, Minot, ND 58701Off Market
A local agent can set up tours, give advice and negotiate with sellers.
Similar homes
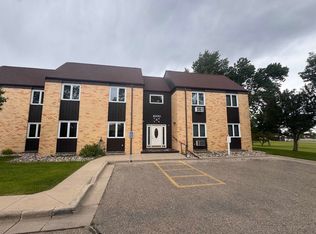
- $154,9002 bd2 ba1.1k sqftMarion Heights Park Condo, Minot, ND 58703For Sale
 MLS ID #261000, JEREMY BOYCE. Minot MLS
 - $159,9002 bd1 ba1.4k sqft711 5th St SW, Minot, ND 58701For Sale
 MLS ID #260680, Lynne Reisenauer. Minot MLS
 - $155,0002 bd1 ba1.3k sqft1615 Burdick Expy E, Minot, ND 58701For Sale
 MLS ID #261150, Gabriel Holt II. Minot MLS
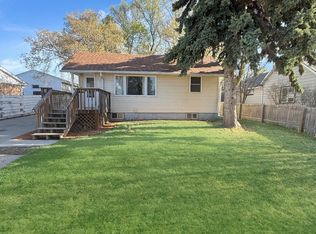
 - $200,0002 bd2 ba1k sqft418 15th Ave SW, Minot, ND 58701For Sale
 MLS ID #261174, Jenna Bjork. Minot MLS
 - $173,0003 bd1 ba1.1k sqft607 1st St SE, Minot, ND 58701For SaleMLS ID #261070, ANGELA RITHMILLER. Minot MLS
- $115,0002 bd2 ba1.3k sqft920 Valley St, Minot, ND 58701For SaleMLS ID #260986, Tanya Cowart. Minot MLS
- $229,9003 bd2 ba1.4k sqft1502 11th Ave NW, Minot, ND 58703For SaleMLS ID #261222, Anastasia Meyer. Minot MLS
- $119,9002 bd1 ba1.3k sqft704 11th Ave NW, Minot, ND 58703For SaleMLS ID #260896, DALE LAWSON. Minot MLS
