Under the Oaks of Third Avenue A truly special opportunity to own a charming 1940 home on one of Albany's most beloved streets! Rich with character and timeless architectural details, this spacious home beautifully blends original craftsmanship with thoughtful updates and versatile living spaces. Inside, you'll find gorgeous original hardwood floors, wood-paneled walls and ceilings, beautiful moldings, and classic built-ins throughout. The inviting great room offers abundant natural light, a bay window, built-in bookshelves, and a cozy wood-burning fireplace overlooking the picturesque front yard. The elegant dining room features matching corner cabinetry, updated lighting, and French doors leading to the adjoining den/sunroom. The updated kitchen offers modern appliances, updated cabinetry, pantry storage, newer flooring and lighting, and a window overlooking the charming patio courtyard. The spacious den provides a wonderful retreat with brick flooring, recessed lighting, updated windows, and a stunning paneled ceiling. A large additional room with a half bath and laundry offers exceptional flexibility and could serve as a home office, playroom, fitness area, guest space, or additional living quarters. There is also a second laundry hookup upstairs. Two spacious bedrooms are located on the main level, each offering beautiful hardwood floors, generous closet space, and plenty of room for king-sized furnishings. The hall bath retains its original black-and-white basketweave tile floor, complemented by built-in linen storage and a tub/shower combination. Upstairs, the spacious third bedroom—originally designed as the primary suite—offers a private retreat with its own fireplace, dressing area, large closet, and access to a walk-in attic. This level is heated and cooled and includes an additional window unit. Outside, enjoy a private, privacy-fenced yard surrounded by mature shrubs and plantings, along with a wonderful patio area perfect for relaxing or entertaining. The long driveway provides convenient pull-through access to the alley. A rare combination of character, space, flexibility, and location—this is a home that truly deserves to be seen. Ready for its next beloved owner! FULL VIDEO TOUR AVALIABLE
Pending
$259,000
924 3rd Ave, Albany, GA 31701
3beds
2,695sqft
Detached Single Family
Built in 1940
0.29 Acres Lot
$252,100 Zestimate®
$96/sqft
$-- HOA
What's special
Cozy wood-burning fireplaceModern appliancesClassic built-ins throughoutUpdated kitchenBeautiful moldingsAbundant natural lightInviting great room
- 47 days
- 154
- 3
Zillow last checked:
Listing updated:
Listed by:
Katie Hughey Gatewood 229-881-0743,
HUGHEY & NEUMAN, INC.
Source: SWGMLS,MLS#: 169767
Facts & features
Interior
Bedrooms & bathrooms
- Bedrooms: 3
- Bathrooms: 3
- Full bathrooms: 2
- 1/2 bathrooms: 1
Bedroom 2
- Level: First
Bedroom 3
- Level: Second
Bathroom
- Level: Second
Bathroom 1
- Level: First
Dining room
- Level: First
Kitchen
- Level: First
Office
- Level: First
Heating
- Has Heating (Unspecified Type)
Appliances
- Included: Dishwasher, Oven, Stove/Oven Electric
- Laundry: Laundry Closet
Features
- Wide Baseboard, In-Law Floorplan, Built-in Bookcases, Recessed Lighting, Pantry, Other-See Remarks, Paneled Pine Walls, Walls (Tongue and Groove), Paneled Walls, Other Walls See Remarks, Entrance Foyer, Sun Room
- Flooring: Ceramic Tile, Hardwood, Other-See Remarks
- Windows: Plantation Shutters, Other-See Remarks
- Has fireplace: Yes
- Fireplace features: 2+ Fireplaces, Other-See Remarks
Interior area
- Total structure area: 2,695
- Total interior livable area: 2,695 sqft
Video & virtual tour
Property
Parking
- Parking features: Driveway Only
- Has uncovered spaces: Yes
Features
- Stories: 2
- Patio & porch: Patio Open
- Exterior features: Ring Doorbell, Other-See Remarks
- Fencing: Back Yard,Privacy
- Waterfront features: None
Lot
- Size: 0.29 Acres
Details
- Parcel number: 000FF/00043/022
Construction
Type & style
- Home type: SingleFamily
- Architectural style: Cottage
- Property subtype: Detached Single Family
Materials
- HardiPlank Type, Wood Siding, Other, Wood Trim
- Foundation: Crawl Space
- Roof: Architectural
Condition
- Year built: 1940
Utilities & green energy
- Electric: Albany Utilities
- Sewer: Albany Utilities
- Water: Albany Utilities
- Utilities for property: Electricity Connected, Sewer Connected, Water Connected
Green energy
- Energy efficient items: Other-See Remarks
Community & HOA
Community
- Subdivision: Palmyra Heights
Location
- Region: Albany
Financial & listing details
- Price per square foot: $96/sqft
- Tax assessed value: $87,900
- Annual tax amount: $1,679
- Date on market: 8/21/2026
- Listing terms: Cash,FHA,VA Loan,Conventional
- Ownership: Estate
- Electric utility on property: Yes
- Road surface type: Paved
Estimated market value
$252,100
$239,000 - $265,000
$1,526/mo
Price history
| Date | Event | Price |
|---|---|---|
| 9/8/2026 | Pending sale | $259,000$96/sqft |
Source: SWGMLS #169767 Report a problem | ||
| 8/21/2026 | Listed for sale | $259,000+298.5%$96/sqft |
Source: SWGMLS #169767 Report a problem | ||
| 1/12/1993 | Sold | $65,000$24/sqft |
Source: Agent Provided Report a problem | ||
Public tax history
| Year | Property taxes | Tax assessment |
|---|---|---|
| 2025 | $1,679 +6.1% | $35,160 |
| 2024 | $1,582 +124% | $35,160 |
| 2023 | $706 -50.9% | $35,160 |
| 2022 | $1,438 -0.2% | $35,160 |
| 2021 | $1,441 -0.4% | $35,160 |
| 2020 | $1,446 -0.4% | $35,160 |
| 2019 | $1,453 +7.4% | $35,160 |
| 2018 | $1,353 -6.8% | $35,160 |
| 2017 | $1,453 +7.3% | $35,160 |
| 2016 | $1,354 | $35,160 |
| 2015 | $1,354 +1% | $35,160 |
| 2014 | $1,341 | $35,160 |
| 2013 | -- | -- |
| 2012 | -- | -- |
| 2011 | -- | -- |
| 2010 | -- | -- |
| 2009 | -- | -- |
| 2008 | -- | -- |
| 2007 | -- | $87,900 +6.3% |
| 2006 | -- | $82,700 |
| 2005 | -- | $82,700 |
| 2004 | -- | $82,700 |
| 2003 | -- | $82,700 |
| 2002 | -- | $82,700 +7.4% |
| 2001 | -- | $77,000 |
| 2000 | -- | $77,000 |
Find assessor info on the county website
Monthly payment
Est. payment
Payment breakdown
Explore the cost of this home by adjusting the details. Changes won't be saved.Climate risks
Neighborhood: 31701
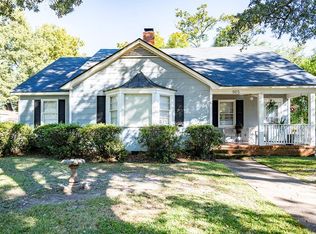
Similar homes
- $269,9005 bd3 ba3k sqft910 6th Ave, Albany, GA 31701Active

 MLS ID #10816235, Dan Pennywell, Coldwell Banker Realty. GAMLS
 - $169,0003 bd2 ba1.5k sqft825 1st Ave, Albany, GA 31701For Sale
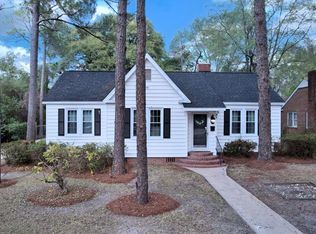 MLS ID #167280, Mary Linda Cotten, COLDWELL BANKER WALDEN & KIRKLAND. SWGMLS
 - $269,9003 bd2 ba1.7k sqft201 Spring Lake Dr, Leesburg, GA 31763For Sale
 MLS ID #169730, Amanda Wiley & Kyla Standring Team, ERA ALL IN ONE REALTY. SWGMLS
 - $249,9003 bd2 ba1.9k sqft1629 Lowell Ln, Albany, GA 31707Active
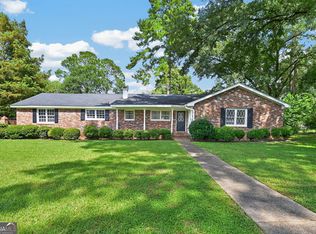 MLS ID #10839827, Vickki Blanch, Love That House Realty Co.. GAMLS
 - $245,0003 bd2 ba1.9k sqft218 Hummingbird Ln, Albany, GA 31707ActiveMLS ID #10841010, Vickki Blanch, Love That House Realty Co.. GAMLS
- $177,0003 bd2 ba1.5k sqft622 Whitney Ave, Albany, GA 31701ActiveMLS ID #10798462, LaShonda Jones, Compass. GAMLS
