Ready For Move-In (Non-Flood Zone and Non-Evacuation Zone)! Explore your newly constructed luxury home in the highly coveted Allendale neighborhood. Designed by luxury builder JBrowning Designs, this exquisite home features solid block construction (first and second floors) and is situated over 35 feet above sea level, ensuring unmatched durability and peace of mind across 4,268 air conditioned square feet. Upon entering through the grand double doors at 924 42nd Ave, you’ll discover a gourmet chef’s kitchen, five elegantly designed bedrooms, and four full bathrooms. The first-floor owner’s suite is an exceptional highlight, offering dual walk-in closets and an ensuite bathroom with a walk-in shower, soaking tub, and dual vanities for a spa-like retreat. A versatile additional bedroom on the first floor serves perfectly for family, guests, multi-generational living, or as a convenient home office with direct access to main living areas and outdoor spaces. Custom woodwork, vaulted ceilings, and luxurious European oak flooring enhance the home's distinctive character. The expansive kitchen is a chef’s dream, featuring a walk-in pantry, a large island, and premium Thermador appliances, including a full-size wine refrigerator. Step outside to enjoy the luxury of a heated pool with a spillover spa, situated within an expansive outdoor living area perfect for relaxation and entertaining. A covered lanai extends your enjoyment year-round, featuring a built-in BBQ grill and a poolside half bath. Inside, ascend the stunning staircase to the second floor, where you’ll find three additional bedrooms, two full bathrooms, and a versatile flex space for use as a living room or study area. Conveniently, laundry rooms are located on both levels. This luxury home is prewired for a smart home system, ready for Lutron lighting, wireless shades, audio systems, security cameras, and a full house generator. Safety and efficiency are prioritized with impact-rated ES windows and doors, a designer shingle roof with a metal entry, and state-of-the-art Trane HVAC systems. Experience energy efficiency with Rinnai tankless water heaters and spray foam insulation. A spacious 3-car garage with 11-foot ceilings and high-lift doors accommodates your lifestyle needs. This extraordinary residence offers an unparalleled blend of luxury, comfort, and modern technology in the prestigious, tree-lined Allendale neighborhood. 20 Minutes to Tampa International Airport, 20 minutes to Award Winning Beaches, 7 minutes to waterfront downtown St. Petersburg.
Sold for $3,275,000
$3,275,000
924 42ND AVENUE N, ST PETERSBURG, FL 33703
5beds
4,268sqft
Single Family Residence
Built in 2025
10,088 Square Feet Lot
$3,237,700 Zestimate®
$767/sqft
$7,483 Estimated rent
Home value
$3,237,700
$2.95M - $3.56M
$7,483/mo
Zestimate® history
Owner options
List your home for rent
$7,483/mo
Rent Zestimate®
Find your next renter with Zillow Rental Manager. Plus, with online applications, you can quickly screen prospective tenants – for free.
$7,483/mo
Rent Zestimate®
Refinance and save
$22,449/mo
Est. payment
Refinancing to a lower rate could help reduce your monthly payments and save thousands over the life of the loan.
$22,449/mo
Est. payment
Explore your selling options
Work with a Zillow partner agent
Leverage their expertise and Zillow's premium Showcase listings to get your home seen by more buyers.
Get startedList with your own agent
Get your home in front of millions of buyers by listing it on Zillow.
Learn how to do itSell it yourself
Take full control of how buyers see your home on Zillow by listing For Sale by Owner (FSBO).
List your homeWhat's special
Large islandCovered lanaiHeated poolVersatile flex spaceCustom woodworkEnsuite bathroomBuilt-in bbq grill
Zillow last checked:
Listing updated:
Listed by:
Tess Mullinax 727-599-3617,
COMPASS FLORIDA LLC 727-380-2067
Bought with:
Nikki Pagano, 3331217
DOUGLAS ELLIMAN
Source: Stellar MLS,MLS#: TB8392274 Originating MLS: Suncoast Tampa
Originating MLS: Suncoast Tampa
Facts & features
Interior
Bedrooms & bathrooms
- Bedrooms: 5
- Bathrooms: 5
- Full bathrooms: 4
- 1/2 bathrooms: 1
Primary bedroom
- Features: Dual Closets
- Level: First
- Area: 456 Square Feet
- Dimensions: 24x19
Bedroom 2
- Features: En Suite Bathroom, Walk-In Closet(s)
- Level: First
- Area: 180 Square Feet
- Dimensions: 15x12
Bedroom 3
- Features: En Suite Bathroom, Walk-In Closet(s)
- Level: Second
- Area: 234 Square Feet
- Dimensions: 18x13
Bedroom 4
- Features: Jack & Jill Bathroom, Walk-In Closet(s)
- Level: Second
Bedroom 5
- Features: Jack & Jill Bathroom, Walk-In Closet(s)
- Level: Second
Primary bathroom
- Features: Dual Sinks, En Suite Bathroom, Exhaust Fan, Garden Bath, Makeup/Vanity Space, Rain Shower Head, Stone Counters, Tub with Separate Shower Stall, Water Closet/Priv Toilet
- Level: First
- Area: 266 Square Feet
- Dimensions: 19x14
Kitchen
- Features: Kitchen Island, Stone Counters, Pantry
- Level: First
- Area: 304 Square Feet
- Dimensions: 16x19
Living room
- Level: First
- Area: 504 Square Feet
- Dimensions: 24x21
Heating
- Central, Electric, Zoned
Cooling
- Central Air
Appliances
- Included: Disposal, Exhaust Fan, Freezer, Ice Maker, Microwave, Range, Range Hood, Refrigerator, Tankless Water Heater, Whole House R.O. System, Wine Refrigerator
- Laundry: Electric Dryer Hookup, Inside, Laundry Room, Other, Upper Level, Washer Hookup
Features
- Eating Space In Kitchen, High Ceilings, Kitchen/Family Room Combo, Primary Bedroom Main Floor, Smart Home, Solid Wood Cabinets, Stone Counters, Thermostat, Vaulted Ceiling(s), Walk-In Closet(s)
- Flooring: Engineered Hardwood, Tile
- Doors: French Doors, Outdoor Grill, Sliding Doors
- Windows: Double Pane Windows, ENERGY STAR Qualified Windows, Low Emissivity Windows
- Has fireplace: Yes
- Fireplace features: Gas
Interior area
- Total structure area: 5,518
- Total interior livable area: 4,268 sqft
Property
Parking
- Total spaces: 3
- Parking features: Garage - Attached
- Attached garage spaces: 3
- Details: Garage Dimensions: 24x20
Features
- Levels: Two
- Stories: 2
- Exterior features: Other, Outdoor Grill, Private Mailbox
- Has private pool: Yes
- Pool features: Heated, In Ground, Salt Water
- Has spa: Yes
- Spa features: Heated
Lot
- Size: 10,088 Square Feet
- Dimensions: 80 x 123
- Features: City Lot, Landscaped, Oversized Lot
- Residential vegetation: Trees/Landscaped
Details
- Parcel number: 013116005580060140
- Special conditions: None
Construction
Type & style
- Home type: SingleFamily
- Architectural style: Custom
- Property subtype: Single Family Residence
Materials
- Block, Concrete
- Foundation: Slab
- Roof: Metal,Shingle
Condition
- Completed
- New construction: Yes
- Year built: 2025
Details
- Builder model: Custom
- Builder name: JBrowning Designs
Utilities & green energy
- Sewer: Public Sewer
- Water: Public
- Utilities for property: BB/HS Internet Available, Cable Available, Electricity Connected, Fiber Optics, Natural Gas Available, Sewer Connected, Street Lights, Water Connected
Community & HOA
Community
- Security: Smoke Detector(s)
- Pet fee: $0 monthly
- Subdivision: ALLENDALE TERRACE
HOA
- Has HOA: No
Location
- Region: Saint Petersburg
Financial & listing details
- Price per square foot: $767/sqft
- Tax assessed value: $492,809
- Annual tax amount: $2,601
- Date on market: 6/6/2025
- Cumulative days on market: 153 days
- Listing terms: Cash,Conventional
- Ownership: Fee Simple
- Total actual rent: 0
- Electric utility on property: Yes
- Road surface type: Paved, Asphalt
Price history
| Date | Event | Price |
|---|---|---|
| 12/11/2025 | Sold | $3,275,000-6.3%$767/sqft |
Source:  Stellar MLS #TB8392274 Report a problem Stellar MLS #TB8392274 Report a problem | ||
| 11/10/2025 | Pending sale | $3,495,000$819/sqft |
Source: Stellar MLS #TB8392274 Report a problem | ||
| 6/6/2025 | Listed for sale | $3,495,000+11550%$819/sqft |
Source: Stellar MLS #TB8392274 Report a problem | ||
| 4/6/2009 | Sold | $30,000-45.5%$7/sqft |
Source: Public Record Report a problem | ||
| 12/13/2007 | Sold | $55,000+37.5%$13/sqft |
Source: Public Record Report a problem | ||
| 5/11/2005 | Sold | $40,000$9/sqft |
Source: Public Record Report a problem | ||
Public tax history
| Year | Property taxes | Tax assessment |
|---|---|---|
| 2025 | $9,817 +277.4% | $492,809 +269.7% |
| 2024 | $2,601 +125.4% | $133,290 +389.9% |
| 2023 | $1,154 +2.1% | $27,207 +10% |
| 2022 | $1,130 +26% | $24,734 +10% |
| 2021 | $897 +9.8% | $22,485 +10% |
| 2020 | $817 +20.3% | $20,441 +10% |
| 2019 | $679 | $18,583 -61.3% |
| 2018 | $679 +12.6% | $48,033 +49.7% |
| 2017 | $603 +58.1% | $32,079 +40.1% |
| 2016 | $381 +5.6% | $22,899 +6.6% |
| 2015 | $361 +18.9% | $21,478 +32.8% |
| 2014 | $304 +18.8% | $16,177 +37.7% |
| 2013 | $256 +14.9% | $11,746 +23.2% |
| 2012 | $223 | $9,536 -30.4% |
| 2011 | -- | $13,705 -8.5% |
| 2010 | -- | $14,971 -46% |
| 2009 | -- | $27,741 -46.4% |
| 2008 | $1,147 | $51,800 -45.4% |
| 2007 | -- | $94,900 +75.4% |
| 2005 | -- | $54,100 +22.4% |
| 2004 | $1,108 +20% | $44,200 +22.1% |
| 2003 | $923 +35.8% | $36,200 +26.1% |
| 2002 | $680 | $28,700 +6.7% |
| 2001 | $680 +44.9% | $26,900 +43.9% |
| 2000 | $469 | $18,700 |
Find assessor info on the county website
Neighborhood: The Allendale Association
Nearby homes
- $1,148,89510,798 Square Feet910 42nd Ave N, Saint Petersburg, FL 33703Off Market
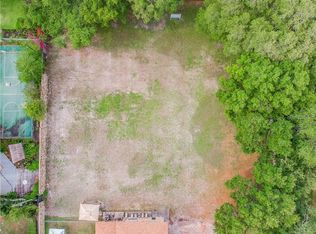
- $565,600-- bd-- ba-- sqft900 42nd Ave N, Saint Petersburg, FL 33703Off Market

- $1,308,2003 bd3 ba2.6k sqft915 41st Ave N, Saint Petersburg, FL 33703Off Market

- $1,170,730-- bd-- ba3k sqft901 41st Ave N, Saint Petersburg, FL 33703Off Market
- $614,9004 bd2 ba2k sqft900 Monticello Blvd N, Saint Petersburg, FL 33703Off Market
- $1,295,0003 bd5 ba4.4k sqft940 42nd Ave N, Saint Petersburg, FL 33703Sold
- $1,295,0000.287 Acres940 42nd Ave N #15, Saint Petersburg, FL 33703Sold
- $563,300-- bd2 ba1.4k sqft917 42nd Ave N, Saint Petersburg, FL 33703Off Market
Nearby schools
GreatSchools rating
- 6/10John M. Sexton Elementary SchoolGrades: PK-5Distance: 1.1 mi
- 3/10Meadowlawn Middle SchoolGrades: 6-8Distance: 1.3 mi
- 5/10Northeast High SchoolGrades: PK,9-12Distance: 1.1 mi
Get a cash offer in 3 minutes
Find out how much your home could sell for in as little as 3 minutes with a no-obligation cash offer.
Estimated market value
$3,237,700
Get a cash offer in 3 minutes
Find out how much your home could sell for in as little as 3 minutes with a no-obligation cash offer.
Estimated market value
$3,237,700
- Florida
- Pinellas County
- Saint Petersburg
- 33703
- The Allendale Association
- 924 42ND AVENUE N
Nearby cities
Nearby neighborhoods
Nearby zip codes
Other Saint Petersburg Topics
- Apartments for Rent in 33703
- Houses for Sale in 33703
- Houses for Rent in 33703
- 33703 Real Estate
- Saint Petersburg Condos
- Houses for Sale in Saint Petersburg
- Newest Listings in Saint Petersburg
- Saint Petersburg Home Values
- Saint Petersburg Real Estate Agents
- Saint Petersburg Refinance
- Saint Petersburg Mortgage Rates
