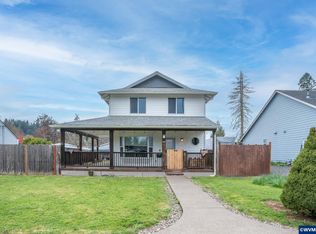
Move-in ready and beautifully updated, this charming home offers comfort, character, and functionality. Recent upgrades include new siding, interior and exterior paint, roof, furnace, A/C, and added insulation in both the attic and crawlspace for improved efficiency. The open-concept floor plan features a spacious kitchen with a large island and pantry, while a cozy pellet stove adds warmth and charm. Enjoy the covered front porch, covered patio, huge backyard, RV parking, and an updated shop.
Sold for $374,000
Zillow last checked:
Listing updated:
Bought with:
LAURA GILLOTT
Keller Williams Realty Mid-Willamette - Gillott Team
Source: WVMLS,MLS#: 840547
Price history
| Date | Event | Price |
|---|---|---|
| 7/17/2026 | Sold | $374,000+3.9%$314/sqft |
Source:  WVMLS #840547 Report a problem WVMLS #840547 Report a problem | ||
| 7/1/2026 | Pending sale | $360,000$303/sqft |
Source: WVMLS #840547 Report a problem | ||
| 6/30/2026 | Listed for sale | $360,000$303/sqft |
Source: WVMLS #840547 Report a problem | ||
| 6/14/2026 | Pending sale | $360,000$303/sqft |
Source: WVMLS #840547 Report a problem | ||
| 6/8/2026 | Listed for sale | $360,000+166.7%$303/sqft |
Source:  RMLS (OR) #171238168 Report a problem RMLS (OR) #171238168 Report a problem | ||
| 4/14/2016 | Sold | $135,000$113/sqft |
Source: Public Record Report a problem | ||
| 3/9/2016 | Listed for sale | $135,000+22.7%$113/sqft |
Source: HERITAGE NW SWEET HOME #701283 Report a problem | ||
| 11/24/2014 | Sold | $110,000-7.6%$92/sqft |
Source: Public Record Report a problem | ||
| 6/12/2014 | Listed for sale | $119,000+70%$100/sqft |
Source: HERITAGE NW SWEET HOME #677953 Report a problem | ||
| 5/29/2012 | Sold | $70,000-12.4%$59/sqft |
Source: Public Record Report a problem | ||
| 3/3/2012 | Listed for sale | $79,900-21.7%$67/sqft |
Source: Heritage NW Real Estate, Inc. #649793 Report a problem | ||
| 3/28/2005 | Sold | $102,000$86/sqft |
Source: Public Record Report a problem | ||


Get pre-qualified for a loan
At Zillow Home Loans, we can pre-qualify you in as little as 5 minutes with no impact to your credit score.An equal housing lender. NMLS #10287.
