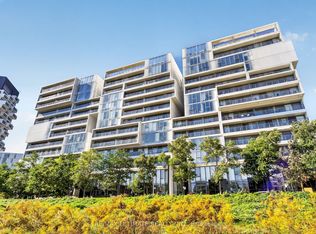
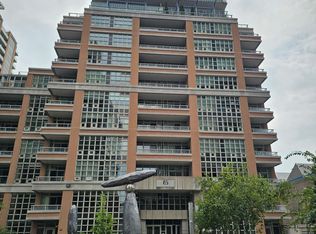
King St & Shaw Ave, Toronto.
Beautiful newly renovated 1 bedroom apartment for rent near trendy liberty village/ Ossington strip Area. A uniquely modern house in an older established neighbor hood of Queen St. West. Just steps to 24hr Transit, shopping, banks, cafes, pubs, restaurants, groceries & gyms.
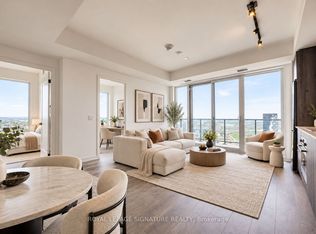
This space is over 675 SqFt and has 9 foot high ceilings. Large patio doors open onto a private back yard area. Kitchen has elegant Quartz counters and full sized stainless steel appliances including French door bottom freezer fridge, dishwasher & microwave. 4pc Bathroom has a lovely granite vanity and and a Pulse (shower spa) shower head. This home has forced air and Air conditioning. Full sized modern laundry is shared and included in rental. Hardwood flooring throughout (no carpet).
NOTE....Some pictures are taken before renovation completion. Kitchen, trim, paint etc.
Many improvements have been made behind the finishings, such as Dricore sub-flooring to keep the floors warm and dry. Rockwool sound insulation between the floors to minimize noise. All new electrical and wired for modern entertainment systems. Free HDTV (antenna) provided.
No Smoking / No cats
Available December 1st 2026
-First & Last
Please provide
-Credit report/score
-Government ID
-2 pay statements/employment letter
-TVS (tenant verification) rental application form can be filled out during showing or in advance via email.
$2030/month + flat rate utility $115 covers (Gas/hydro/water)
$45 Fiber WiFi access optional
A must see! For viewing appointment please email Pat
FYI: I do not charge a viewing fee and always show the apartment in person, anyone trying something different is probably a scammer. I do not advertise on Facebook Marketplace.
$115/month flat rate utility fee
No smoking
No cats
House for rent
Single family residence
Available Tue Dec 1 2026
Large dogs OK
Air conditioner, central air
Shared laundry
Forced air
What's special
Elegant quartz countersHardwood flooring throughout
- 6 days |
- -- |
- -- |
Zillow last checked:
Listing updated:
Travel times

Let’s turn your rent into credit progress
Build credit history with every on-time payment and get credit for the payment you’re already making.
Facts & features
Interior
Bedrooms & bathrooms
- Bedrooms: 1
- Bathrooms: 1
- Full bathrooms: 1
Heating
- Forced Air
Cooling
- Air Conditioner, Central Air
Appliances
- Included: Dishwasher, Microwave Oven, Oven, Refrigerator
- Laundry: Shared
Features
- Flooring: Hardwood
Interior area
- Total interior livable area: 675 sqft
Property
Parking
- Details: Contact manager
Features
- Patio & porch: Patio
Construction
Type & style
- Home type: SingleFamily
- Property subtype: Single Family Residence
Community & HOA
Location
- Region: Toronto
Financial & listing details
- Lease term: 1 Year
Nearby apartments for rent


Price history
| Date | Event | Price |
|---|---|---|
| 10/7/2026 | Listed for rent | C$2,030+1.8%C$3/sqft |
Source: Zillow Rentals Report a problem | ||
| 8/1/2025 | Listing removed | C$1,995C$3/sqft |
Source: Zillow Rentals Report a problem | ||
| 7/20/2025 | Listed for rent | C$1,995C$3/sqft |
Source: Zillow Rentals Report a problem | ||
| 6/12/2025 | Listing removed | C$1,995C$3/sqft |
Source: Zillow Rentals Report a problem | ||
| 4/18/2025 | Listed for rent | C$1,995+5.8%C$3/sqft |
Source: Zillow Rentals Report a problem | ||
| 3/27/2023 | Listing removed | -- |
Source: Zillow Rentals Report a problem | ||
| 3/19/2023 | Listed for rent | C$1,885C$3/sqft |
Source: Zillow Rentals Report a problem | ||
Neighborhood: Niagara
Nearby schools
GreatSchools rating
No schools nearby
We couldn't find any schools near this home.