Skip main navigation
Sold
  • $268,000

    924 Amberwood West Dr SW, Byron Center, MI 49315

    2beds
    1,816sqft
    Condominium
    Built in 1988
    -- sqft lot
    $276,000 Zestimate®
    $148/sqft
    $2,448 Estimated rent

    Home value

    $276,000

    $259,000 - $295,000

    $2,448/mo

    Zestimate® history
    Loading
    Loading...

    Owner options

    List your home for rent

    $2,448/mo

    Rent Zestimate®

    Find your next renter with Zillow Rental Manager. Plus, with online applications, you can quickly screen prospective tenants – for free.

    Learn more

    $2,448/mo

    Rent Zestimate®

    Refinance and save

    $1,958/mo

    Est. payment

    Refinancing to a lower rate could help reduce your monthly payments and save thousands over the life of the loan.

    See today's rates

    $1,958/mo

    Est. payment

    Explore your selling options

    Work with a Zillow partner agent

    Leverage their expertise and Zillow's premium Showcase listings to get your home seen by more buyers.

    Get started

    List with your own agent

    Get your home in front of millions of buyers by listing it on Zillow.

    Learn how to do it

    Sell it yourself

    Take full control of how buyers see your home on Zillow by listing For Sale by Owner (FSBO).

    List your home

    What's special

    Finished walkout lower levelWell lit main levelSizeable family roomLarge bedroomOpen kitchen area
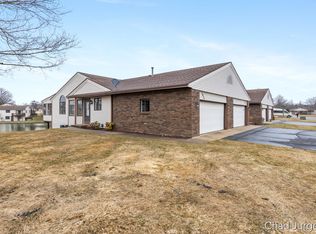
    2 bed, 2 bath end unit Byron Center condo for sale! Clean and well maintained with an opportunity to build instant equity with some updating. The well lit main level has an open layout, with a spacious feel, laundry, large bedroom, open kitchen area, and walks out to the deck overlooking a lovely pond setting. The finished walkout lower level offers another bedroom, full bathroom, finished office/hobby room, and a sizeable family room! This is an excellent option for affordability in a great location! Call for a showing today!

    Zillow last checked:

    Listing updated:

    Listed by:

    Dave Kiel 616-780-5314,

    Blueprint Properties (South)

    Bought with:

    Dave Kiel

    Blueprint Properties (South)

    Source: MichRIC,MLS#: 25058586MLS Logo

    Facts & features

    Interior

    Bedrooms & bathrooms
    • Bedrooms: 2
    • Bathrooms: 2
    • Full bathrooms: 2
    • Main level bedrooms: 1
    Heating
    • Forced Air
    Cooling
    • Central Air
    Appliances
    • Included: Dishwasher, Dryer, Microwave, Range, Refrigerator, Washer
    • Laundry: Main Level
    Features
    • Eat-in Kitchen
    • Basement: Walk-Out Access
    • Number of fireplaces: 1
    • Fireplace features: Living Room, Wood Burning
    Interior area
    • Total structure area: 1,048
    • Total interior livable area: 1,816 sqft
    • Finished area below ground: 0

    Property

    Parking
    • Total spaces: 2
    • Parking features: Attached, Garage Door Opener
    • Garage spaces: 2
    Features
    • Stories: 1
    Details
    • Parcel number: 412111276017
    • Zoning description: Res

    Construction

    Type & style
    • Home type: Condo
    • Architectural style: Ranch
    • Property subtype: Condominium
    Materials
    • Brick, Vinyl Siding
    Condition
    • New construction: No
    • Year built: 1988

    Utilities & green energy

    • Sewer: Public Sewer
    • Water: Public

    Community & HOA

    HOA
    • Has HOA: Yes
    • Amenities included: End Unit
    • Services included: Water, Trash, Snow Removal, Sewer, Maintenance Grounds
    • HOA fee: $260 monthly
    Location
    • Region: Byron Center

    Financial & listing details

    • Price per square foot: $148/sqft
    • Tax assessed value: $72,479
    • Annual tax amount: $2,217
    • Date on market: 11/15/2025
    • Listing terms: Cash,FHA,VA Loan,Conventional

    Price history

    DateEventPrice
    12/22/2025Sold$268,000-2.5%$148/sqft
    Source: MichRIC #25058586 Report a problem
    11/25/2025Pending sale$275,000$151/sqft
    Source: MichRIC #25058586 Report a problem
    11/15/2025Listed for sale$275,000$151/sqft
    Source: MichRIC #25058586 Report a problem

    Public tax history

    YearProperty taxesTax assessment
    2025$2,140 $127,000 +6.7%
    2024-- $119,000 +33.6%
    2021$1,858 $89,100 +5.6%
    2020$1,858 +2.1%$84,400 +4.8%
    2019$1,820 $80,500 +9.4%
    2018-- $73,600 +10.8%
    2017$1,707 $66,400 +7.1%
    2016$1,707 $62,000
    2015$1,707 +1.7%$62,000 +13.3%
    2013$1,677 $54,700 -6.7%
    2011-- $58,600 -1.5%
    2010-- $59,500 -7%
    2009-- $64,000 -7.6%
    2007-- $69,300 +12.6%
    2006-- $61,541 +3.7%
    2005-- $59,346 +3.3%
    2004-- $57,451 +6.2%
    2002-- $54,087 +3.2%
    2001-- $52,410
    Find assessor info on the county website

    Neighborhood: 49315

    Nearby schools

    GreatSchools rating
    Get a cash offer in 3 minutes
    Find out how much your home could sell for in as little as 3 minutes with a no-obligation cash offer.
    Estimated market value
    $276,000
    Get a cash offer in 3 minutes
    Find out how much your home could sell for in as little as 3 minutes with a no-obligation cash offer.
    Estimated market value
    $276,000