Skip main navigation
Off market
  • $320,800

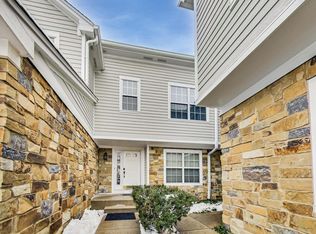
    924 Ann Arbor Ln #0, Vernon Hills, IL 60061

    3beds
    1,439sqft
    Condo
    Built in 1990
    -- sqft lot
    $320,800 Zestimate®
    $223/sqft
    $2,931 Estimated rent

    Home value

    $320,800

    $305,000 - $337,000

    $2,931/mo

    Zestimate® history
    Loading
    Loading...

    Owner options

    List your home for rent

    $2,931/mo

    Rent Zestimate®

    Find your next renter with Zillow Rental Manager. Plus, with online applications, you can quickly screen prospective tenants – for free.

    Learn more

    $2,931/mo

    Rent Zestimate®

    Refinance and save

    $2,816/mo

    Est. payment

    Refinancing to a lower rate could help reduce your monthly payments and save thousands over the life of the loan.

    See today's rates

    $2,816/mo

    Est. payment

    Explore your selling options

    Work with a Zillow partner agent

    Leverage their expertise and Zillow's premium Showcase listings to get your home seen by more buyers.

    Get started

    List with your own agent

    Get your home in front of millions of buyers by listing it on Zillow.

    Learn how to do it

    Sell it yourself

    Take full control of how buyers see your home on Zillow by listing For Sale by Owner (FSBO).

    List your home

    What's special

    Don't miss this chance to own this well-maintained, 3 bedroom and 2 bath end unit ranch in highly sought-after Carriages of Grosse Pointe Village. Award-winning Stevenson School District. Beautiful laminate flooring throughout most of the unit. The bright, open living and dining room combo is accented by a fireplace and offers the perfect place to cozy up and catch up with loved ones or an ideal place to entertain. The pass-through window to the kitchen will allow the chef of the home to meal prep and still be included in conversations. Next, the updated kitchen showcases granite counters, a tile backsplash, ample cabinets, and a closet pantry; both ensuring you have all the storage you will need. Grab a seat in the sun-filled eating area or head out the slider to enjoy a meal outdoors on the patio. Ready to call it a night? Head back inside down the hall to the main bedroom where you will find both a walk-in and a reach-in closet and a private bathroom with updated vanity. Two additional bedrooms, a second full bath with updated vanity, and a laundry/mud room complete this unit. Attached two-car garage an added bonus. Great location minutes to the train, shopping, restaurants, and MORE! A must-see.

    This property is not currently displayed as for sale or rent on Zillow. This may be different from what's on other websites or public sources.

    Facts & features

    Interior

    Bedrooms & bathrooms
    • Bedrooms: 3
    • Bathrooms: 2
    • Full bathrooms: 2
    Heating
    • Forced air, Gas
    Cooling
    • Central
    Appliances
    • Included: Dishwasher, Dryer, Garbage disposal, Microwave, Range / Oven, Refrigerator, Washer
    • Laundry: In Unit
    Features
    • Flooring: Carpet, Hardwood, Laminate
    Interior area
    • Total interior livable area: 1,439 sqft

    Property

    Parking
    • Total spaces: 2
    • Parking features: Garage - Attached
    Features
    • Exterior features: Brick

    Construction

    Type & style
    • Home type: Condo
    Condition
    • Year built: 1990

    Community & HOA

    HOA
    • Has HOA: Yes
    • HOA fee: $368 monthly
    Location
    • Region: Vernon Hills

    Financial & listing details

    • Price per square foot: $223/sqft

    Price history

    DateEventPrice
    8/26/2022Sold$255,000-3.4%$177/sqft
    Source: MRED as distributed by MLS GRID #11477290 Report a problem
    8/3/2022Pending sale$264,000$183/sqft
    Source: RE/MAX International #11477290 Report a problem
    8/3/2022Contingent$264,000$183/sqft
    Source: MRED as distributed by MLS GRID #11477290 Report a problem
    7/28/2022Price change$264,000-1.9%$183/sqft
    Source: MRED as distributed by MLS GRID #11477290 Report a problem
    7/8/2022Listed for sale$269,000+22.3%$187/sqft
    Source: MRED as distributed by MLS GRID #11458617 Report a problem
    10/18/2019Listing removed$1,700$1/sqft
    Source: RE/MAX Suburban #10531529 Report a problem
    10/17/2019Listing removed$219,900$153/sqft
    Source: RE/MAX Suburban #10534756 Report a problem
    10/2/2019Listed for rent$1,700$1/sqft
    Source: RE/MAX Suburban #10531529 Report a problem
    10/1/2019Listed for sale$219,900$153/sqft
    Source: RE/MAX Suburban #10534756 Report a problem

    Public tax history

    Tax history is unavailable.

    Neighborhood: 60061

    Nearby schools

    GreatSchools rating
    Get a cash offer in 3 minutes
    Find out how much your home could sell for in as little as 3 minutes with a no-obligation cash offer.
    Estimated market value
    $320,800
    Get a cash offer in 3 minutes
    Find out how much your home could sell for in as little as 3 minutes with a no-obligation cash offer.
    Estimated market value
    $320,800