Come see this well maintained 2 bed and 1.5 bath home! All appliances stay, including the washer and dryer. House has been freshly painted, HVAC has just been serviced, and the carpets professionally cleaned. You also, have a carport, and extra storge off the back patio that is fenced in for privacy! Has an extra feature of a wet bar for entertaining, as well! Home is ready to move in and make it your own!
Sold
$130,000
924 Ardsley Dr, Indianapolis, IN 46234
2beds
1,368sqft
Residential, Condominium
Built in 1975
-- sqft lot
$143,500 Zestimate®
$95/sqft
$1,545 Estimated rent
Home value
$143,500
$133,000 - $154,000
$1,545/mo
Zestimate® history
Owner options
List your home for rent
$1,545/mo
Rent Zestimate®
Find your next renter with Zillow Rental Manager. Plus, with online applications, you can quickly screen prospective tenants – for free.
$1,545/mo
Rent Zestimate®
Refinance and save
$1,088/mo
Est. payment
Refinancing to a lower rate could help reduce your monthly payments and save thousands over the life of the loan.
$1,088/mo
Est. payment
Explore your selling options
Work with a Zillow partner agent
Leverage their expertise and Zillow's premium Showcase listings to get your home seen by more buyers.
Get startedList with your own agent
Get your home in front of millions of buyers by listing it on Zillow.
Learn how to do itSell it yourself
Take full control of how buyers see your home on Zillow by listing For Sale by Owner (FSBO).
List your homeWhat's special
Zillow last checked:
Listing updated:
Listed by:
Jackie Ray 317-840-6183,
RE/MAX Advanced Realty
Bought with:
Brian Hopson
F.C. Tucker Company
Source: MIBOR as distributed by MLS GRID,MLS#: 21981028
Facts & features
Interior
Bedrooms & bathrooms
- Bedrooms: 2
- Bathrooms: 2
- Full bathrooms: 1
- 1/2 bathrooms: 1
- Main level bathrooms: 1
Primary bedroom
- Features: Carpet
- Level: Upper
- Area: 180 Square Feet
- Dimensions: 15x12
Bedroom 2
- Features: Carpet
- Level: Upper
- Area: 100 Square Feet
- Dimensions: 10x10
Dining room
- Features: Laminate
- Level: Main
- Area: 100 Square Feet
- Dimensions: 10x10
Kitchen
- Features: Laminate
- Level: Main
- Area: 48 Square Feet
- Dimensions: 8x6
Living room
- Features: Carpet
- Level: Main
- Area: 273 Square Feet
- Dimensions: 21x13
Heating
- Electric, Forced Air
Cooling
- Has cooling: Yes
Appliances
- Included: Electric Cooktop, Dishwasher, Dryer, Electric Water Heater, Disposal, Electric Oven, Range Hood, Refrigerator, Washer
- Laundry: Laundry Closet
Features
- Attic Access, Entrance Foyer, Ceiling Fan(s), Eat-in Kitchen, Supplemental Storage, Wet Bar
- Windows: Screens, Windows Vinyl, Wood Work Painted
- Has basement: No
- Attic: Access Only
- Number of fireplaces: 1
- Fireplace features: Wood Burning
- Common walls with other units/homes: 2+ Common Walls,No One Below,No One Above
Interior area
- Total structure area: 1,368
- Total interior livable area: 1,368 sqft
Property
Parking
- Parking features: Carport, Concrete, Guest Parking
- Has carport: Yes
Features
- Levels: Two
- Stories: 2
- Entry location: Building Private Entry
Lot
- Features: Curbs, Sidewalks, Storm Sewer, Street Lights, Mature Trees
Details
- Parcel number: 491204117037000900
- Special conditions: HUD Owned
- Horse amenities: None
Construction
Type & style
- Home type: Condo
- Architectural style: Traditional
- Property subtype: Residential, Condominium
- Attached to another structure: Yes
Materials
- Brick, Other
- Foundation: Slab
Condition
- New construction: No
- Year built: 1975
Utilities & green energy
- Water: Municipal/City
- Utilities for property: Electricity Connected, Sewer Connected, Water Connected
Community & HOA
Community
- Features: Low Maintenance Lifestyle, Clubhouse, Curbs, Park, Playground, Pool, Sidewalks, Street Lights
- Subdivision: Chapel Ridge
HOA
- Has HOA: Yes
- Amenities included: Clubhouse, Landscaping, Maintenance Grounds, Maintenance Structure, Management, Park, Playground, Trash
- Services included: Clubhouse, Sewer, Entrance Common, Lawncare, Maintenance Grounds, Maintenance Structure, Maintenance, ParkPlayground, Trash
- HOA fee: $220 monthly
- HOA phone: 317-209-8149
Location
- Region: Indianapolis
Financial & listing details
- Price per square foot: $95/sqft
- Tax assessed value: $144,500
- Annual tax amount: $656
- Date on market: 5/24/2024
- Cumulative days on market: 4 days
- Electric utility on property: Yes
Price history
| Date | Event | Price |
|---|---|---|
| 6/25/2024 | Sold | $130,000+4%$95/sqft |
Source:  MIBOR as distributed by MLS GRID #21981028 Report a problem MIBOR as distributed by MLS GRID #21981028 Report a problem | ||
| 5/27/2024 | Pending sale | $125,000$91/sqft |
Source: MIBOR as distributed by MLS GRID #21981028 Report a problem | ||
| 5/24/2024 | Listed for sale | $125,000+47.1%$91/sqft |
Source: MIBOR as distributed by MLS GRID #21981028 Report a problem | ||
| 7/29/2019 | Sold | $85,000-5.5%$62/sqft |
Source: Public Record Report a problem | ||
| 6/26/2019 | Pending sale | $89,900$66/sqft |
Source: Indianapolis - Weichert, Realtors - Success #21641294 Report a problem | ||
| 6/11/2019 | Price change | $89,900-5.4%$66/sqft |
Source: Indianapolis - Weichert, Realtors - Success #21641294 Report a problem | ||
| 5/30/2019 | Price change | $95,000-4.9%$69/sqft |
Source: Indianapolis - Weichert, Realtors - Success #21641294 Report a problem | ||
| 5/17/2019 | Listed for sale | $99,900$73/sqft |
Source: Weichert, REALTORS - Success! #21641294 Report a problem | ||
Public tax history
| Year | Property taxes | Tax assessment |
|---|---|---|
| 2025 | $1,316 +12.7% | $144,500 +23.9% |
| 2024 | $1,168 +78% | $116,600 +11.4% |
| 2023 | $656 -2% | $104,700 +37% |
| 2022 | $670 -7.8% | $76,400 +7.9% |
| 2021 | $726 -64.1% | $70,800 -6% |
| 2020 | $2,024 +17.8% | $75,300 -0.4% |
| 2019 | $1,718 +0.2% | $75,600 +3% |
| 2018 | $1,715 +0.1% | $73,400 +2.1% |
| 2017 | $1,713 +3.4% | $71,900 +1.8% |
| 2016 | $1,657 +17.2% | $70,600 +0.1% |
| 2014 | $1,414 +133.9% | $70,500 -4.1% |
| 2013 | $604 | $73,500 -0.9% |
| 2012 | $604 | $74,200 +2.3% |
| 2011 | -- | $72,500 +2.7% |
| 2010 | $513 +11.8% | $70,600 |
| 2009 | $459 | $70,600 -3.4% |
| 2007 | -- | $73,100 -1.1% |
| 2006 | -- | $73,900 +22.4% |
| 2005 | -- | $60,400 |
| 2004 | -- | $60,400 |
| 2003 | -- | $60,400 +70.6% |
| 2002 | -- | $35,400 +200% |
| 2001 | -- | $11,800 |
| 2000 | -- | $11,800 |
Find assessor info on the county website
Neighborhood: Chapel Hill-Ben Davis
Nearby homes
- $147,500-- bd1 ba1.5k sqft908 Ardsley Dr, Indianapolis, IN 46234Sold
- $193,1002 bd3 ba1.5k sqft8512 Chapel Pines Dr, Indianapolis, IN 46234Off Market
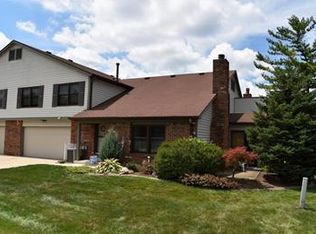
- $161,900-- bd1 ba1.8k sqft910 Ardsley Dr, Indianapolis, IN 46234Off Market
- $173,4003 bd2 ba1.5k sqft906 Ardsley Dr, Indianapolis, IN 46234Off Market
- $191,400-- bd0 ba1.5k sqft8532 Chapel Pines Dr, Indianapolis, IN 46234Off Market
- $191,200-- bd0 ba1.5k sqft8490 Chapel Pines Dr, Indianapolis, IN 46234Off Market
- $192,400-- bd0 ba1.5k sqft8510 Chapel Pines Dr, Indianapolis, IN 46234Off Market
- $161,1002 bd2 ba1.5k sqft912 Ardsley Dr, Indianapolis, IN 46234Off Market
Nearby schools
GreatSchools rating
- 3/10Chapel Glen Elementary SchoolGrades: PK-6Distance: 0.3 mi
- 3/10Chapel Hill 7th & 8th Grade CenterGrades: 7-8Distance: 1.1 mi
- 3/10Ben Davis High SchoolGrades: 10-12Distance: 1 mi
Schools provided by the listing agent
- High: Ben Davis High School
Source: MIBOR as distributed by MLS GRID. This data may not be complete. We recommend contacting the local school district to confirm school assignments for this home.
Get a cash offer in 3 minutes
Find out how much your home could sell for in as little as 3 minutes with a no-obligation cash offer.
Estimated market value
$143,500
Get a cash offer in 3 minutes
Find out how much your home could sell for in as little as 3 minutes with a no-obligation cash offer.
Estimated market value
$143,500
Nearby cities
Nearby neighborhoods
Nearby zip codes
Other Indianapolis Topics
