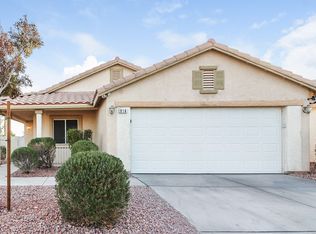
Discover this beautiful single-story home in Henderson featuring 3 bedrooms, 2 bathrooms, an open floor plan, and a beautiful backyard perfect for entertaining and relaxing. This move-in ready home offers spacious living areas, abundant natural light, and comfortable one-level living. Located in a highly desirable Henderson community with outstanding amenities including tennis courts, basketball courts, a playground, and a park. Conveniently located near shopping, dining, freeway access, and outdoor recreation. Whether you're searching for a family home, retirement home, or a home in one of Henderson's sought-after communities, this property offers the lifestyle, location, and amenities you've been looking for. Don't miss this exceptional opportunity!
Pending
$369,999
924 Ashurst Ct, Henderson, NV 89011
3beds
1,321sqft
Single Family Residence
Built in 1997
4,791 Square Feet Lot
$370,400 Zestimate®
$280/sqft
$17/mo HOA
What's special
Single-story homeAbundant natural lightOpen floor planComfortable one-level living
- 23 days
- 668
- 51
Likely to sell faster than
Zillow last checked:
Listing updated:
Listed by:
Jack Greenberg BS.0145963 (702)400-4400,
Huntington & Ellis, A Real Est
Source: LVR,MLS#: 2806624
Originating MLS: Greater Las Vegas Association of Realtors Inc
Facts & features
Interior
Bedrooms & bathrooms
- Bedrooms: 3
- Bathrooms: 2
- Full bathrooms: 2
Primary bedroom
- Description: Ceiling Fan,Downstairs
- Dimensions: 13x14
Bedroom 2
- Description: Ceiling Fan,Closet
- Dimensions: 13x10
Bedroom 3
- Description: Ceiling Fan,Closet
- Dimensions: 12x10
Primary bathroom
- Description: Double Sink,Tub/Shower Combo
- Dimensions: 9x11
Dining room
- Description: Vaulted Ceiling
- Dimensions: 13x8
Kitchen
- Description: Pantry
- Dimensions: 15x12
Living room
- Description: Vaulted Ceiling
- Dimensions: 20x16
Heating
- Central, Gas
Cooling
- Central Air, Electric
Appliances
- Included: Disposal, Gas Range
- Laundry: Main Level
Features
- Ceiling Fan(s), Primary Downstairs
- Flooring: Tile
- Has fireplace: No
Interior area
- Total structure area: 1,321
- Total interior livable area: 1,321 sqft
Video & virtual tour
Property
Parking
- Total spaces: 2
- Parking features: Attached, Garage, Private
- Attached garage spaces: 2
Features
- Stories: 1
- Exterior features: Private Yard
- Fencing: Block,Back Yard
Lot
- Size: 4,791 Square Feet
- Features: Desert Landscaping, Fruit Trees, Landscaped, < 1/4 Acre
Details
- Parcel number: 16135712030
- Zoning description: Single Family
- Horse amenities: None
Construction
Type & style
- Home type: SingleFamily
- Architectural style: One Story
- Property subtype: Single Family Residence
Materials
- Roof: Tile
Condition
- Resale
- Year built: 1997
Utilities & green energy
- Electric: Photovoltaics None
- Sewer: Public Sewer
- Water: Public
- Utilities for property: Underground Utilities
Community & HOA
Community
- Subdivision: South Valley Ranch-Parcel 6B
HOA
- Has HOA: Yes
- Amenities included: Basketball Court, Playground
- Services included: None
- HOA fee: $17 monthly
- HOA name: South Valley Ranch
- HOA phone: 702-736-9450
Location
- Region: Henderson
Financial & listing details
- Price per square foot: $280/sqft
- Tax assessed value: $235,177
- Annual tax amount: $1,218
- Date on market: 8/6/2026
- Listing agreement: Exclusive Right To Sell
- Listing terms: Cash,Conventional,FHA,VA Loan
Estimated market value
$370,400
$352,000 - $389,000
$1,955/mo
Price history
| Date | Event | Price |
|---|---|---|
| 8/10/2026 | Pending sale | $369,999$280/sqft |
Source: | ||
| 8/6/2026 | Listed for sale | $369,999+242.6%$280/sqft |
Source: | ||
| 6/30/1997 | Sold | $108,000$82/sqft |
Source: Public Record Report a problem | ||
Public tax history
| Year | Property taxes | Tax assessment |
|---|---|---|
| 2026 | $1,220 +3% | $82,312 -0.6% |
| 2025 | $1,185 +3% | $82,796 +6.3% |
| 2024 | $1,151 +3% | $77,865 +12.3% |
| 2023 | $1,117 +3% | $69,339 +8.3% |
| 2022 | $1,085 +3.1% | $64,020 +0.3% |
| 2021 | $1,053 +3.1% | $63,827 +5.6% |
| 2020 | $1,021 +3% | $60,465 +9% |
| 2019 | $992 +5.7% | $55,483 |
| 2018 | $939 | $55,483 +4.2% |
| 2017 | $939 | $53,258 +8.8% |
| 2016 | $939 +0.3% | $48,952 +27.9% |
| 2015 | $936 +3% | $38,288 +25.9% |
| 2014 | $908 | $30,421 |
| 2013 | -- | $30,421 -2.4% |
| 2012 | -- | $31,177 -13.6% |
| 2011 | -- | $36,068 -5.8% |
| 2010 | -- | $38,305 -37% |
| 2009 | -- | $60,775 |
| 2008 | -- | $60,775 -30.5% |
| 2007 | -- | $87,403 +6.4% |
| 2006 | -- | $82,143 +46.4% |
| 2005 | -- | $56,102 +18.2% |
| 2004 | -- | $47,478 +9.6% |
| 2003 | -- | $43,316 +14.9% |
| 2002 | -- | $37,710 +4.3% |
| 2001 | -- | $36,150 |
Find assessor info on the county website
Monthly payment
Est. payment
Payment breakdown
Explore the cost of this home by adjusting the details. Changes won't be saved.Climate risks
Neighborhood: Pittman
Nearby schools
Schools provided by the listing agent
- Elementary: Josh, Stevens,Josh, Stevens
- Middle: Cortney Francis
- High: Basic Academy
Source: LVR. This data may not be complete. We recommend contacting the local school district to confirm school assignments for this home.