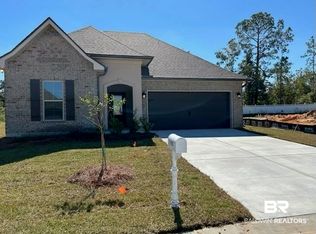
924 Ashville Cir, Foley, AL 36535
Home value
$346,900
$326,000 - $368,000
$2,253/mo
Owner options
$2,253/mo
Rent Zestimate®
Find your next renter with Zillow Rental Manager. Plus, with online applications, you can quickly screen prospective tenants – for free.
$2,253/mo
Rent Zestimate®
$2,298/mo
Est. payment
Refinancing to a lower rate could help reduce your monthly payments and save thousands over the life of the loan.
$2,298/mo
Est. payment
Explore your selling options
Work with a Zillow partner agent
Leverage their expertise and Zillow's premium Showcase listings to get your home seen by more buyers.
Get startedList with your own agent
Get your home in front of millions of buyers by listing it on Zillow.
Learn how to do itSell it yourself
Take full control of how buyers see your home on Zillow by listing For Sale by Owner (FSBO).
List your homeWhat's special
Zillow last checked:
Listing updated:
Sherrie L Jones wgrice@dsldhomes.com,
DSLD Homes Gulf Coast,LLC-Baldwin Branch
Douglas H Jacobs, 026977
Doug Jacobs Real Estate, Inc.
Facts & features
Interior
Bedrooms & bathrooms
- Bedrooms: 3
- Bathrooms: 2
- Full bathrooms: 2
Heating
- Natural Gas, Electric
Appliances
- Included: Disposal, Microwave, Dishwasher, Other/See Remarks
Features
- En Suite, Ceiling Fan(s), High Ceilings, Termite Contract
- Flooring: Tile
- Windows: Window Treatments
- Has fireplace: No
- Fireplace features: No Fireplace
Interior area
- Total interior livable area: 1,779 sqft
Property
Parking
- Parking features: Attached, Double Garage, Garage Door Opener
- Has garage: Yes
Features
- Stories: 1
- Patio & porch: Front Porch, Covered Patio
- Has view: Yes
- View description: None/Not Applicable
- Waterfront features: No Waterfront
Lot
- Size: 7,840 Square Feet
- Features: Level, Inside Lot, Subdivision, Less Than 1 Acre, Other/See Remarks
Details
- Parcel number: 055404173000001.211
- Special conditions: Other/See Remarks
Construction
Type & style
- Home type: SingleFamily
- Architectural style: Traditional
- Property subtype: Single Family Residence
Materials
- Roof: Dimensional
Condition
- Year built: 2025
Details
- Warranty included: Yes
Utilities & green energy
- Utilities for property: Riviera Utilities
Community & HOA
Community
- Features: Clubhouse, Landscaping, Spa Hot Tub, Meeting Room, Exercise Room, On Site Management, Tennis Racquetball, More Than Two Pets Allowed
- Security: Carbon Monoxide Detector(s), Smoke Detector(s)
- Subdivision: Live Oak Village
HOA
- Has HOA: Yes
- Services included: Common Area Insurance, Association Management, Common Area Maintenance
- HOA fee: $270 monthly
- HOA phone: 251-943-7410
Location
- Region: Foley
Financial & listing details
- Price per square foot: $190/sqft
- Date on market: 7/28/2025
- Ownership type: Whole Full
Price history
| Date | Event | Price |
|---|---|---|
| 11/12/2025 | Sold | $338,010$190/sqft |
Source: | ||
| 7/29/2025 | Pending sale | $338,010$190/sqft |
Source: | ||
Public tax history
Neighborhood: 36535
Nearby homes
- $344,1753 bd2 ba1.8k sqft928 Ashville Cir, Foley, AL 36535Sold

- $365,3204 bd3 ba2k sqft920 Ashville Cir, Foley, AL 36535Sold

- $342,4954 bd2 ba1.9k sqft921 Ashville Cir, Foley, AL 36535Sold

- $323,1773 bd2 ba1.5k sqft932 Ashville Cir, Foley, AL 36535Sold

- $341,9053 bd2 ba1.7k sqft916 Ashville Cir, Foley, AL 36535Sold
- $343,9293 bd2 ba1.8k sqft933 Ashville Cir, Foley, AL 36535Sold
- $285,500-- bd-- ba-- sqftBreckinridge Pl, Foley, AL 36535Off Market
- $352,9313 bd2 ba1.8k sqft936 Ashville Cir, Foley, AL 36535Sold
Nearby schools
GreatSchools rating
- 7/10Foley Elementary SchoolGrades: PK-6Distance: 1.4 mi
- 8/10Foley Middle SchoolGrades: 7-8Distance: 1.6 mi
- 7/10Foley High SchoolGrades: 9-12Distance: 3.3 mi
Schools provided by the listing agent
- Elementary: Foley Elementary
- Middle: Foley Middle
- High: Foley High
Source: Baldwin Realtors. This data may not be complete. We recommend contacting the local school district to confirm school assignments for this home.
Get a cash offer in 3 minutes
- Alabama
- Baldwin County
- Foley
- 36535
- 924 Ashville Cir