Skip main navigation
Off market
  • $215,700

    924 Bayard Park Dr, Evansville, IN 47713

    4beds
    3,706sqft
    SingleFamily
    Built in 1923
    5,662 Square Feet Lot
    $215,700 Zestimate®
    $58/sqft
    $1,853 Estimated rent

    Home value

    $215,700

    $192,000 - $239,000

    $1,853/mo

    Zestimate® history
    Loading
    Loading...

    Owner options

    List your home for rent

    $1,853/mo

    Rent Zestimate®

    Find your next renter with Zillow Rental Manager. Plus, with online applications, you can quickly screen prospective tenants – for free.

    Learn more

    $1,853/mo

    Rent Zestimate®

    Refinance and save

    $1,366/mo

    Est. payment

    Refinancing to a lower rate could help reduce your monthly payments and save thousands over the life of the loan.

    See today's rates

    $1,366/mo

    Est. payment

    Explore your selling options

    Work with a Zillow partner agent

    Leverage their expertise and Zillow's premium Showcase listings to get your home seen by more buyers.

    Get started

    List with your own agent

    Get your home in front of millions of buyers by listing it on Zillow.

    Learn how to do it

    Sell it yourself

    Take full control of how buyers see your home on Zillow by listing For Sale by Owner (FSBO).

    List your home

    What's special

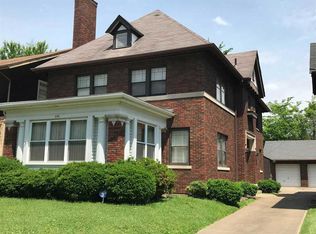
    On the market for the first time in nearly 50 years, the Fred Miller, Sr. Residence with its half timbered gable and brick facade is ready for a new family for many generations. Following his success as the owner of Miller Bakery on Main & Sixth street, Fred Miller hired Harris & Shopbell in 1923 to design his 3,706 sq foot home with a commanding view of Bayard Park. Featuring a grand foyer and sweeping staircase, the residence also has a large living room with fireplace and built in bookcases, a solarium with built in seating facing Bayard Park, and a large dining room with a striking crystal chandelier all on the first level. The kitchen has a breakfast nook as well as several built in original pantry cabinets. Upstairs you will find four large bedrooms, as well as a full bath centrally located that has the original curved ceiling. The bedrooms all have hardwood floors, and the master has a second floor sunroom with loads of natural light. There is a full basement in the home that has an additional bedroom, a game room, a laundry room, and a craft room. The house features a 2014 boiler system, updated plumbing, central air, updated electrical, and has been meticulously maintained over the last 50 years.

    This property is not currently displayed as for sale or rent on Zillow. This may be different from what's on other websites or public sources.

    Facts & features

    Interior

    Bedrooms & bathrooms
    • Bedrooms: 4
    • Bathrooms: 2
    • Full bathrooms: 1
    • 1/2 bathrooms: 1
    • Main level bathrooms: 1
    Heating
    • Radiant, Electric, Gas
    Cooling
    • Central
    Appliances
    • Included: Range / Oven, Refrigerator
    • Laundry: Washer Hookup, Electric Dryer Hookup, Lower Level, Laundry Chute
    Features
    • Ceiling Fan(s), Great Room, Formal Dining Room, Crown Molding, Bookcases, Entrance Foyer, Countertops-Solid Surf, Ceiling-9+, Natural Woodwork
    • Flooring: Tile, Hardwood
    • Doors: Storm Door(s)
    • Windows: Storm Window(s)
    • Basement: Unfinished, Full, Sump Pump
    • Has fireplace: Yes
    • Fireplace features: masonry
    Interior area
    • Total interior livable area: 3,706 sqft
    • Finished area below ground: 0

    Property

    Parking
    • Total spaces: 2
    • Parking features: Garage - Detached
    Features
    • Exterior features: Wood, Brick
    • Fencing: Chain Link
    Lot
    • Size: 5,662 Square Feet
    • Topography: Level
    Details
    • Parcel number: 820629023018011029

    Construction

    Type & style
    • Home type: SingleFamily
    • Architectural style: Tudor, Two and Half Story
    Materials
    • brick
    • Roof: Asphalt
    Condition
    • Year built: 1923

    Utilities & green energy

    • Gas: Gas
    • Sewer: Public Sewer
    • Water: Public

    Community & HOA

    Community
    • Security: Wiring-Security System
    Location
    • Region: Evansville

    Financial & listing details

    • Price per square foot: $58/sqft
    • Tax assessed value: $170,000
    • Annual tax amount: $1,733

    Price history

    DateEventPrice
    5/18/2021Listing removed$198,900
    Source: IRMLS #202114379 Report a problem
    4/27/2021Listed for sale$198,900+34.5%
    Source: IRMLS #202114379 Report a problem
    8/3/2020Sold$147,900+2.1%$40/sqft
    Source: Agent Provided Report a problem
    5/29/2020Pending sale$144,900$39/sqft
    Source: FC TUCKER EMGE REALTORS #202007873 Report a problem
    5/29/2020Listed for sale$144,900$39/sqft
    Source: FC TUCKER EMGE REALTORS #202007873 Report a problem
    3/24/2020Listing removed$144,900$39/sqft
    Source: F.C. Tucker Emge REALTORS #202007873 Report a problem
    3/4/2020Listed for sale$144,900$39/sqft
    Source: FC TUCKER EMGE REALTORS #202007873 Report a problem

    Public tax history

    YearProperty taxesTax assessment
    2025$1,733 +182.4%$170,000 +4.9%
    2024$614 +2%$162,000 +3.3%
    2023$602 +2%$156,900 -0.4%
    2022$590 +2%$157,500 +8.8%
    2021$578 +2%$144,800 +52.7%
    2020$567 +2%$94,800
    2019$556 +2%$94,800
    2018$545 +2%$94,800 +1.2%
    2017$534 $93,700
    2016$534 +2%$93,700 +1.8%
    2014$524 +2%$92,000 -1%
    2013$513 +4%$92,900 +0.4%
    2012$493 +2%$92,500 -0.8%
    2011$484 +2%$93,200 +0.1%
    2010$474 -33.4%$93,100
    2009$712 $93,100 -0.5%
    2008-- $93,600 +1.8%
    2007-- $91,900
    2006-- --
    2003-- $26,700
    2001-- $26,700
    Find assessor info on the county website

    Neighborhood: Bellemeade-Baynard Park

    Nearby schools

    GreatSchools rating
    Schools provided by the listing agent
    • Elementary: Glenwood
    • Middle: Washington
    • High: Bosse
    • District: Evansville-Vanderburgh School Corp.

    Source: The MLS. This data may not be complete. We recommend contacting the local school district to confirm school assignments for this home.

    Get pre-qualified for a loan
    At Zillow Home Loans, we can pre-qualify you in as little as 5 minutes with no impact to your credit score.

    An equal housing lender. NMLS #10287.

    Sell for more on Zillow
    Get a Zillow Showcase℠ listing at no additional cost and you could sell for .
    $215,700
    2% more
    +$4,314
    With Zillow Showcase(estimated)
    $220,014
