Perfection inside & out with charm & many updates. Located in the North end of Meadville. Quarter-sawn oak cabinet kitchen with granite counters. Pegged wood floor in DR & pass-through arch to kitchen. Main level family room with WBFP plus additional living room. ½ bath on main floor. Three upstairs bedrooms with a full bath and a ½ bath off of the main bedroom. Crown molding throughout, hot water BB heat plus 5 mini-split AC units. Lots of closet space. Finished fully-carpeted basement with bedroom/hobby room, ¾ bath, and large rec room. Laundry room in basement. 39x16 covered & open stamped-concrete patio for outside living & entertaining. Attached 2-car heated garage with stairwell to 2nd floor storage. 220 volt car charging. Beautiful lawn with lots of sun and shade. Storage shed and wood shed and so much more.
Sold for $295,000
$295,000
924 Beechwood Dr, Meadville, PA 16335
4beds
1,764sqft
Single Family Residence
Built in 1972
0.51 Acres Lot
$319,300 Zestimate®
$167/sqft
$1,952 Estimated rent
Home value
$319,300
$303,000 - $335,000
$1,952/mo
Zestimate® history
Owner options
List your home for rent
$1,952/mo
Rent Zestimate®
Find your next renter with Zillow Rental Manager. Plus, with online applications, you can quickly screen prospective tenants – for free.
$1,952/mo
Rent Zestimate®
Refinance and save
$1,579/mo
Est. payment
Refinancing to a lower rate could help reduce your monthly payments and save thousands over the life of the loan.
$1,579/mo
Est. payment
Explore your selling options
Work with a Zillow partner agent
Leverage their expertise and Zillow's premium Showcase listings to get your home seen by more buyers.
Get startedList with your own agent
Get your home in front of millions of buyers by listing it on Zillow.
Learn how to do itSell it yourself
Take full control of how buyers see your home on Zillow by listing For Sale by Owner (FSBO).
List your homeWhat's special
Zillow last checked:
Listing updated:
Listed by:
Leslie Berger (814)337-6000,
ERA Richmond Real Estate Service,
Ben Berger 814-853-6748,
ERA Richmond Real Estate Service
Bought with:
David Schepner, RM422273
Howard Hanna BK Conneaut Lake
Source: GEMLS,MLS#: 177110Originating MLS: Greater Erie Board Of Realtors
Facts & features
Interior
Bedrooms & bathrooms
- Bedrooms: 4
- Bathrooms: 4
- Full bathrooms: 2
- 1/2 bathrooms: 2
Bedroom
- Level: Second
- Dimensions: 15x10
Bedroom
- Level: Second
- Dimensions: 13x10
Bedroom
- Description: Ceiling Fan
- Level: Second
- Dimensions: 16x13
Bedroom
- Level: Basement
- Dimensions: 13x15
Dining room
- Level: First
- Dimensions: 12x12
Family room
- Description: Fireplace
- Level: First
- Dimensions: 15x13
Family room
- Level: Basement
- Dimensions: 15x13
Other
- Level: Second
- Dimensions: 10x5
Other
- Level: Basement
- Dimensions: 8x3
Half bath
- Level: First
- Dimensions: 4x4
Half bath
- Level: Second
- Dimensions: 5x5
Kitchen
- Level: First
- Dimensions: 15x13
Laundry
- Level: Basement
- Dimensions: 15x6
Living room
- Level: First
- Dimensions: 15x13
Other
- Level: Basement
- Dimensions: 13x24
Heating
- Baseboard, Gas
Cooling
- Wall Unit(s)
Appliances
- Included: Dishwasher, Exhaust Fan, Gas Oven, Gas Range, Microwave, Refrigerator, Dryer, Washer
Features
- Flooring: Carpet, Ceramic Tile, Hardwood
- Basement: Full
- Number of fireplaces: 1
- Fireplace features: Wood Burning
Interior area
- Total structure area: 1,764
- Total interior livable area: 1,764 sqft
Property
Parking
- Total spaces: 2
- Parking features: Attached
- Attached garage spaces: 2
Features
- Levels: Two
- Stories: 2
- Patio & porch: Covered, Patio
- Exterior features: Covered Patio, Storage
Lot
- Size: 0.51 Acres
- Dimensions: 100 x 221 x 100 x 229
- Features: Landscaped, Level
Details
- Additional structures: Shed(s)
- Parcel number: 0000000
- Zoning description: Residential
Construction
Type & style
- Home type: SingleFamily
- Architectural style: Two Story
- Property subtype: Single Family Residence
Materials
- Frame, Vinyl Siding
- Roof: Composition
Condition
- Excellent,Resale
- Year built: 1972
Utilities & green energy
- Sewer: Public Sewer
- Water: Public
- Utilities for property: Cable Available
Community & HOA
Community
- Security: Smoke Detector(s)
- Deposit fee: $3,000
Location
- Region: Meadville
Financial & listing details
- Price per square foot: $167/sqft
- Tax assessed value: $45,994
- Annual tax amount: $4,767
- Date on market: 5/14/2024
- Cumulative days on market: 34 days
- Listing terms: Conventional
- Road surface type: Paved
Price history
| Date | Event | Price |
|---|---|---|
| 7/18/2024 | Sold | $295,000-1.5%$167/sqft |
Source: GEMLS #177110 Report a problem | ||
| 6/17/2024 | Pending sale | $299,500$170/sqft |
Source: GEMLS #177110 Report a problem | ||
| 6/14/2024 | Listed for sale | $299,500$170/sqft |
Source: GEMLS #177110 Report a problem | ||
| 6/7/2024 | Pending sale | $299,500$170/sqft |
Source: GEMLS #177110 Report a problem | ||
| 5/30/2024 | Price change | $299,500-7.8%$170/sqft |
Source: Allegheny Valley BOR #159194 Report a problem | ||
| 5/14/2024 | Listed for sale | $325,000$184/sqft |
Source: Allegheny Valley BOR #159194 Report a problem | ||
Public tax history
| Year | Property taxes | Tax assessment |
|---|---|---|
| 2025 | $2,673 +2.2% | $45,994 |
| 2024 | $2,616 -49.2% | $45,994 -9.2% |
| 2023 | $5,149 +9.3% | $50,650 |
| 2022 | $4,710 -6.3% | $50,650 |
| 2021 | $5,027 -26.3% | $50,650 |
| 2020 | $6,817 | $50,650 |
| 2019 | $6,817 +228.1% | $50,650 |
| 2018 | $2,078 +0.6% | $50,650 |
| 2017 | $2,065 | $50,650 |
| 2016 | $2,065 | $50,650 |
| 2015 | $2,065 | $50,650 |
| 2014 | -- | $50,650 |
| 2013 | -- | $50,650 |
| 2012 | -- | $50,650 |
| 2011 | -- | $50,650 |
| 2010 | -- | $50,650 |
| 2009 | -- | $50,650 |
| 2008 | -- | $50,650 |
| 2007 | -- | $50,650 |
| 2006 | -- | $50,650 |
| 2005 | -- | $50,650 |
| 2004 | -- | $50,650 |
| 2003 | -- | $50,650 |
| 2002 | -- | $50,650 |
| 2000 | -- | $50,650 |
Find assessor info on the county website
Neighborhood: 16335
Nearby homes
- $6,299-- sqft940 Beechwood Dr, Meadville, PA 16335Off Market
- $239,600-- bd-- ba-- sqft949 Limber Rd, Meadville, PA 16335Off Market
- $272,000-- bd-- ba-- sqft940 Beechwood Dr, Meadville, PA 16335Off Market
- $194,4002 bd1 ba1k sqft1002 Maple Ln, Meadville, PA 16335Off Market
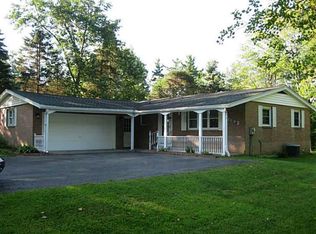
- $223,800-- bd-- ba-- sqft923 Beechwood Dr, Meadville, PA 16335Off Market
- $230,000-- bd-- ba-- sqft921 Beechwood Dr, Meadville, PA 16335Off Market
- $243,8003 bd3 ba1.4k sqft969 Limber Rd, Meadville, PA 16335Off Market
- $247,300-- bd-- ba-- sqft990 Maple Ln, Meadville, PA 16335Off Market
Nearby schools
GreatSchools rating
- 6/10First District El SchoolGrades: K-6Distance: 1.5 mi
- 6/10Meadville Area Middle School (MAMS)Grades: 7-8Distance: 1.8 mi
- 5/10Meadville Area Senior High SchoolGrades: 9-12Distance: 1.9 mi
Schools provided by the listing agent
- District: Crawford Central
Source: GEMLS. This data may not be complete. We recommend contacting the local school district to confirm school assignments for this home.


Get pre-qualified for a loan
At Zillow Home Loans, we can pre-qualify you in as little as 5 minutes with no impact to your credit score.An equal housing lender. NMLS #10287.
Sell for more on Zillow
Get a Zillow Showcase℠ listing at no additional cost and you could sell for .
$319,300
2% more
+$6,386
With Zillow Showcase(estimated)
$325,686
- Pennsylvania
- Crawford County
- Meadville
- 16335
- 924 Beechwood Dr
Nearby cities
Nearby neighborhoods
Nearby zip codes
Other Meadville Topics
