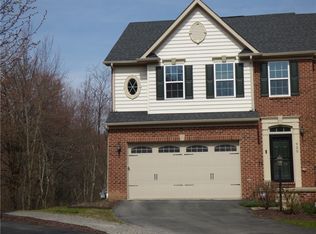
924 Bell Dr, Wexford, PA 15090
What's special
Beautifully maintained, move-in ready, offering maintenance-free living! Welcome to this stunning 3-bedroom, 2.5-bath townhouse in The Village at Marshall Ridge, nestled in desirable Marshall Township and located within the award-winning North Allegheny School District. Enjoy a low-maintenance lifestyle with HOA coverage that includes lawn care, snow removal, roof replacement, and exterior maintenance. The spacious primary suite offers a generously sized bedroom with a private ensuite bath, creating the perfect retreat. Rich hardwood floors add warmth and elegance throughout the main living areas, while the open-concept kitchen features abundant counter space, making everyday living and entertaining effortless. Step outside to a large deck off the main level, perfect for morning coffee or evening gatherings. The walkout lower level opens to a stamped concrete patio, providing an additional outdoor living space ideal for relaxing or entertaining. Just a short stroll through the backyard leads directly to Knob Hill Park, where you'll enjoy walking trails, playgrounds, sports fields, and year-round recreation. A spacious two-car garage offers plenty of room for vehicles and extra storage. Ideally situated just minutes from I-79, I-279, the Pennsylvania Turnpike, downtown Pittsburgh, shopping, dining, and entertainment, this home combines an unbeatable location with exceptional convenience. Experience the ease of maintenance-free living in one of the North Hills' most desirable communities—The Village at Marshall Ridge. Don't miss your opportunity to call this beautiful townhouse home!
- 11 hours |
- 84 |
- 1 |
Travel times
Living Room
Kitchen
Primary Bedroom
Zillow last checked:
Listing updated:
Jene Boehm 724-934-3400,
HOWARD HANNA REAL ESTATE SERVICES 724-934-3400
Facts & features
Interior
Bedrooms & bathrooms
- Bedrooms: 3
- Bathrooms: 3
- Full bathrooms: 2
- 1/2 bathrooms: 1
Primary bedroom
- Level: Upper
- Dimensions: 17x14
Bedroom 2
- Level: Upper
- Dimensions: 12x10
Bedroom 3
- Level: Upper
- Dimensions: 12x11
Dining room
- Level: Main
- Dimensions: 15x11
Entry foyer
- Level: Lower
- Dimensions: 5x4
Family room
- Level: Lower
- Dimensions: 19x15
Kitchen
- Level: Main
- Dimensions: 15x9
Laundry
- Level: Upper
Living room
- Level: Main
- Dimensions: 22x15
Heating
- Gas
Cooling
- Central Air
Appliances
- Included: Some Gas Appliances, Dryer, Dishwasher, Disposal, Microwave, Refrigerator, Stove, Washer
Features
- Flooring: Carpet, Hardwood, Tile
- Basement: Finished,Walk-Out Access
Interior area
- Total structure area: 1,928
- Total interior livable area: 1,928 sqft
Video & virtual tour
Property
Parking
- Total spaces: 2
- Parking features: Built In, Garage Door Opener
- Has attached garage: Yes
Features
- Levels: Three Or More
- Stories: 3
- Pool features: None
Lot
- Size: 3,005 Square Feet
- Dimensions: .069 Acres
Details
- Parcel number: 2180P00160000000
Construction
Type & style
- Home type: Townhouse
- Architectural style: Three Story
- Property subtype: Townhouse
Materials
- Brick
- Roof: Asphalt
Condition
- Resale
- Year built: 2016
Utilities & green energy
- Sewer: Public Sewer
- Water: Public
Community & HOA
Community
- Subdivision: VILLAGE AT MARSHALL RIDGE
HOA
- Has HOA: Yes
- HOA fee: $140 monthly
Location
- Region: Wexford
Financial & listing details
- Price per square foot: $233/sqft
- Tax assessed value: $209,700
- Annual tax amount: $5,786
- Date on market: 9/10/2026
Price history
| Date | Event | Price |
|---|---|---|
| 9/10/2026 | Listed for sale | $450,000$233/sqft |
Source: | ||
| 9/10/2026 | Listing removed | $450,000$233/sqft |
Source: | ||
| 8/14/2026 | Price change | $450,000-2.8%$233/sqft |
Source: | ||
| 7/31/2026 | Listed for sale | $462,900+63.3%$240/sqft |
Source: | ||
| 12/19/2016 | Sold | $283,550$147/sqft |
Source: Public Record Report a problem | ||
Public tax history
| Year | Property taxes | Tax assessment |
|---|---|---|
| 2025 | $5,759 +6.1% | $209,700 |
| 2024 | $5,429 +447.4% | $209,700 |
| 2023 | $992 | $209,700 |
| 2022 | $992 | $209,700 |
| 2021 | $992 +2% | $209,700 |
| 2020 | $972 -2% | $209,700 |
| 2019 | $992 -80.4% | $209,700 |
| 2018 | $5,064 0% | $209,700 |
| 2017 | $5,064 | $209,700 |
Find assessor info on the county website
Monthly payment
Estimated market value
Not available
Estimated sales range
Not available
Not available
Climate risks
Explore flood, wildfire, and other predictive climate risk information for this property on First Street®️.