Step inside this well-maintained home featuring new carpeting throughout the living room, hallway, and bedrooms, plus all-new trim on the main level. The covered front porch welcomes you inside, while the wooden back deck and fenced backyard offer the perfect place to relax or entertain. The kitchen features classic wooden cabinetry, and all appliances stay. Adjacent to the kitchen is a flexible dining room or family roomcomplete with a newer patio door leading to the back deck and a convenient half bathroom with an updated vanity and commode. The spacious living room offers vinyl replacement windows, 2 wooden blinds, and a coat closet. Upstairs, you'll find bedrooms with ceiling fans and an updated full bathroom featuring a refreshed update, also has a medicine cabinet and tub/shower surround. Additional updates include electrical improvements, extensive plumbing updates (including the main soil pipe replaced from basement to attic with PVC), and a basement waterproofing system. The basement is ready to be finished, with many supplies already included. The furnace was just serviced in October 2025, Central Air, and the home's vinyl siding offers easy maintenance and great curb appeal. Outside, enjoy a detached garage with opener, fenced in yard and a storage shed for extra convenience. This home combines thoughtful updates and is move in ready!
Sold for $167,000
$167,000
924 Birdseye Blvd, Fremont, OH 43420
3beds
1,152sqft
Single Family Residence
Built in 1900
7,405 Square Feet Lot
$169,900 Zestimate®
$145/sqft
$1,261 Estimated rent
Home value
$169,900
Estimated sales range
Not available
$1,261/mo
Zestimate® history
Owner options
List your home for rent
$1,261/mo
Rent Zestimate®
Find your next renter with Zillow Rental Manager. Plus, with online applications, you can quickly screen prospective tenants – for free.
$1,261/mo
Rent Zestimate®
Refinance and save
$1,143/mo
Est. payment
Refinancing to a lower rate could help reduce your monthly payments and save thousands over the life of the loan.
$1,143/mo
Est. payment
Explore your selling options
Work with a Zillow partner agent
Leverage their expertise and Zillow's premium Showcase listings to get your home seen by more buyers.
Get startedList with your own agent
Get your home in front of millions of buyers by listing it on Zillow.
Learn how to do itSell it yourself
Take full control of how buyers see your home on Zillow by listing For Sale by Owner (FSBO).
List your homeWhat's special
Zillow last checked:
Listing updated:
Listed by:
Jamie Ritchie 419-333-8326,
Wendt Key Team Realty Ltd
Bought with:
David A Amarante, 2014003884
Russell Real Estate Services
Source: NORIS,MLS#: 10000812
Facts & features
Interior
Bedrooms & bathrooms
- Bedrooms: 3
- Bathrooms: 2
- Full bathrooms: 1
- 1/2 bathrooms: 1
Bedroom 2
- Level: Upper
- Dimensions: 10 x 12
Bedroom 3
- Level: Upper
- Dimensions: 10 x 12
Other
- Level: Upper
- Dimensions: 13 x 12
Dining room
- Level: Main
- Dimensions: 12 x 10
Kitchen
- Level: Main
- Dimensions: 12 x 10
Living room
- Level: Main
- Dimensions: 18 x 12
Heating
- Forced Air, Natural Gas
Cooling
- Central Air
Appliances
- Included: Microwave, Dryer, Electric Range, Refrigerator, Washer
- Laundry: In Basement
Features
- Ceiling Fan(s)
- Flooring: Carpet, Laminate
- Has basement: Yes
- Has fireplace: No
- Common walls with other units/homes: No Common Walls
Interior area
- Total structure area: 1,152
- Total interior livable area: 1,152 sqft
Property
Parking
- Total spaces: 4
- Parking features: Concrete, Off Street, Detached Garage, Driveway, Garage Door Opener
- Garage spaces: 2
- Has uncovered spaces: Yes
Lot
- Size: 7,405 Square Feet
- Dimensions: 50X150
Details
- Parcel number: 345000441000
Construction
Type & style
- Home type: SingleFamily
- Property subtype: Single Family Residence
Materials
- Aluminum Siding, Vinyl Siding
- Foundation: Block
- Roof: Asphalt
Condition
- New construction: No
- Year built: 1900
Utilities & green energy
- Electric: 200+ Amp Service
- Sewer: Public Sewer
- Water: Public
- Utilities for property: Electricity Connected, Natural Gas Connected, Sewer Connected, Water Connected
Community & HOA
Community
- Subdivision: None
HOA
- Has HOA: No
Location
- Region: Fremont
Financial & listing details
- Price per square foot: $145/sqft
- Tax assessed value: $127,500
- Annual tax amount: $1,573
- Date on market: 11/13/2025
- Listing terms: Cash,FHA,USDA Loan,VA Loan
- Electric utility on property: Yes
Price history
| Date | Event | Price |
|---|---|---|
| 12/11/2025 | Sold | $167,000-1.7%$145/sqft |
Source: NORIS #10000812 Report a problem | ||
| 12/9/2025 | Pending sale | $169,900$147/sqft |
Source: NORIS #10000812 Report a problem | ||
| 11/15/2025 | Contingent | $169,900$147/sqft |
Source: Firelands MLS #20254343 Report a problem | ||
| 11/13/2025 | Listed for sale | $169,900+151.7%$147/sqft |
Source: Firelands MLS #20254343 Report a problem | ||
| 5/2/2008 | Sold | $67,500$59/sqft |
Source: Public Record Report a problem | ||
Public tax history
| Year | Property taxes | Tax assessment |
|---|---|---|
| 2025 | $1,573 -4.3% | $44,630 |
| 2024 | $1,643 +16.3% | $44,630 +25% |
| 2023 | $1,413 +2.3% | $35,710 |
| 2022 | $1,381 -3.2% | $35,710 |
| 2021 | $1,426 +17.6% | $35,710 +19.4% |
| 2020 | $1,212 +0.1% | $29,900 |
| 2019 | $1,211 -0.2% | $29,900 |
| 2018 | $1,213 +7.2% | $29,900 +7.6% |
| 2017 | $1,132 +16% | $27,800 |
| 2016 | $975 | $27,800 |
| 2015 | $975 -9.8% | $27,800 -5.4% |
| 2014 | $1,082 +2.3% | $29,400 |
| 2013 | $1,058 -0.2% | $29,400 |
| 2012 | $1,060 +3.1% | $29,400 -5% |
| 2011 | $1,028 +3.9% | $30,940 |
| 2010 | $989 +1.7% | $30,940 |
| 2009 | $972 -9% | -- |
| 2008 | $1,069 +5.7% | -- |
| 2007 | $1,011 +105.8% | -- |
| 2006 | $491 -43.1% | -- |
| 2005 | $864 -0.1% | -- |
| 2004 | $865 +0.4% | $28,850 |
| 2003 | $861 +15% | $28,850 +17.5% |
| 2002 | $749 +0.4% | $24,560 |
| 2001 | $746 +6.5% | $24,560 |
| 2000 | $700 | $24,560 |
Find assessor info on the county website
Neighborhood: 43420
Nearby homes
- $149,6002 bd1 ba915 sqft1000 Birdseye Blvd, Fremont, OH 43420Off Market

- $139,6003 bd1 ba1.1k sqft922 Birdseye Blvd, Fremont, OH 43420Off Market
- $159,5003 bd2 ba1k sqft1006 Birdseye Blvd, Fremont, OH 43420Sold
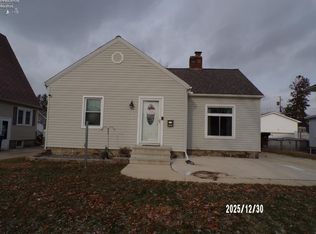
- $170,0003 bd2 ba1.5k sqft918 Birdseye Blvd, Fremont, OH 43420Sold
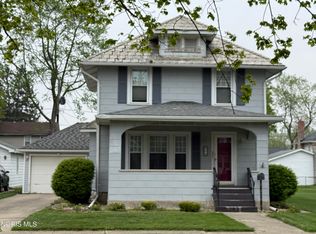
- $180,5003 bd2 ba1.3k sqft1010 Birdseye Blvd, Fremont, OH 43420Sold
- $151,0003 bd1 ba1.2k sqft914 Birdseye Blvd, Fremont, OH 43420Off Market
- $140,5003 bd1 ba1.2k sqft927 Linden Blvd, Fremont, OH 43420Off Market
- $152,7003 bd1 ba1.6k sqft1003 Linden Blvd, Fremont, OH 43420Off Market
Nearby schools
GreatSchools rating
- 5/10Atkinson Elementary SchoolGrades: PK-5Distance: 0.4 mi
- 6/10Fremont Middle SchoolGrades: 6-8Distance: 1.9 mi
- 4/10Fremont Ross High SchoolGrades: 9-12Distance: 2 mi
Schools provided by the listing agent
- Elementary: Atkinson
- Middle: Fremont
- High: Ross
Source: NORIS. This data may not be complete. We recommend contacting the local school district to confirm school assignments for this home.
Get a cash offer in 3 minutes
Find out how much your home could sell for in as little as 3 minutes with a no-obligation cash offer.
Estimated market value
$169,900
Get a cash offer in 3 minutes
Find out how much your home could sell for in as little as 3 minutes with a no-obligation cash offer.
Estimated market value
$169,900
- Ohio
- Sandusky County
- Fremont
- 43420
- 924 Birdseye Blvd
