Skip main navigation
Off market
  • $248,800

    924 Blue Heron Blvd, Osteen, FL 32764

    3beds
    2,182sqft
    Manufactured Home
    Built in 2018
    7,309 Square Feet Lot
    $248,800 Zestimate®
    $114/sqft
    $2,364 Estimated rent

    Home value

    $248,800

    $236,000 - $261,000

    $2,364/mo

    Zestimate® history
    Loading
    Loading...

    Owner options

    List your home for rent

    $2,364/mo

    Rent Zestimate®

    Find your next renter with Zillow Rental Manager. Plus, with online applications, you can quickly screen prospective tenants – for free.

    Learn more

    $2,364/mo

    Rent Zestimate®

    Refinance and save

    $1,977/mo

    Est. payment

    Refinancing to a lower rate could help reduce your monthly payments and save thousands over the life of the loan.

    See today's rates

    $1,977/mo

    Est. payment

    Explore your selling options

    Work with a Zillow partner agent

    Leverage their expertise and Zillow's premium Showcase listings to get your home seen by more buyers.

    Get started

    List with your own agent

    Get your home in front of millions of buyers by listing it on Zillow.

    Learn how to do it

    Sell it yourself

    Take full control of how buyers see your home on Zillow by listing For Sale by Owner (FSBO).

    List your home

    What's special

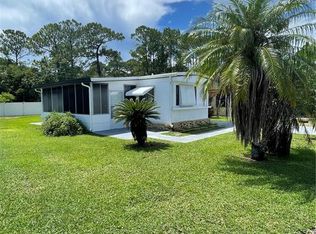
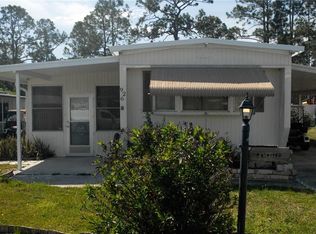
    A perfect top quality home in a perfect 55+ golf community. From a paver covered driveway, enter via a screened front deck with a nice street view. A glass front door leads you into a comfy living room & wet bar area, perfect for entertaining & relaxing. There are 3 bedrooms, rare for Kove Estates. The kitchen is generous enough for many cooks & open to the Family room. There's a cook top island with breakfast bar & all the modern appliances. Conveniently, the laundry room is just off the kitchen. The grand Family room has a tray ceiling & opens onto the Florida room, which is the perfect place for projects or hobbies as it is centrally heated and cooled. It also provides access to the back deck or the carport. The master bedroom offers plenty of room & also has access to the back deck. The master ensuite bath has a large walk-in closet, glass shower, double sinks & is light & bright. Like the front porch, all decks are Trex composite. The back deck is the perfect place for morning coffee or an afternoon cocktail as it offers a lovely view. There are many extras in this custom-built home including 9' ceilings w/crown molding, waterproof easy care vinyl flooring, transit lighting above the double pane decorative windows, water softener, rain barrel, gutters, with a 6x3 exterior bike/storage closet. The quality construction includes hurricane windows, 2x8's floor joist on 16" centers & 3/4" plywood flooring, 2x6 walls, ½ inch Drywall throughout. This home operates with a Heat Pump for efficient heating and cooling. There is abundant under the home built in storage on concrete pad. A very sturdy custom built shed for Golf Cart storage and workshop with 30 AMP service is a place you can stay busy. . House is wired with Transfer switching in the event of power outage, operated by an 8000-Watt battery starting Generator with very low hours. This unit meets the Zone 3 Hurricane standards and has architectural shingles & concrete board surrounding the base of the home. Truly, a dream home! Go to kove-estates.com and enjoy a look at the "Kove"

    This property is not currently displayed as for sale or rent on Zillow. This may be different from what's on other websites or public sources.

    Originating MLS: West Volusia

    Facts & features

    Interior

    Bedrooms & bathrooms
    • Bedrooms: 3
    • Bathrooms: 2
    • Full bathrooms: 2
    Heating
    • Forced air, Electric
    Cooling
    • Central
    Appliances
    • Included: Dishwasher, Dryer, Garbage disposal, Microwave, Range / Oven, Refrigerator, Washer
    • Laundry: Laundry Room
    Features
    • Ceiling Fans(s), Eating Space In Kitchen, High Ceiling(s), Master Bedroom Downstairs, Split Bedroom, Walk-In Closet(s), Crown Molding, Solid Wood Cabinets, Kitchen/Family Room Combo, Window Treatments, Vaulted Ceiling(s), Wet Bar, Tray Ceiling(s)
    • Flooring: Linoleum / Vinyl
    • Windows: Blinds, Thermal Windows
    • Has fireplace: Yes
    Interior area
    • Structure area source: Owner
    • Total interior livable area: 2,182 sqft

    Property

    Parking
    • Total spaces: 1
    • Parking features: Carport
    Features
    • Levels: One
    • Patio & porch: Deck, Screened, Front Porch, Rear Porch
    • Exterior features: Other, Vinyl, Cement / Concrete
    • Has view: Yes
    • View description: Territorial
    Lot
    • Size: 7,309 Square Feet
    • Features: In County, Level/Flat, Street Private, Unincorporated
    • Residential vegetation: Trees/Landscaped
    Details
    • Additional structures: Shed(s)
    • Parcel number: 911301001970
    • Zoning: MH-1

    Construction

    Type & style
    • Home type: SingleFamily
    • Architectural style: Other
    • Property subtype: Manufactured Home
    Materials
    • wood frame
    • Foundation: Wood
    • Roof: Asphalt
    Condition
    • Completed
    • Year built: 2018

    Utilities & green energy

    • Sewer: Private Sewer
    • Utilities for property: Electricity Connected, Phone Available, Sewer Connected, Cable Available, Private, Water Connected

    Community & HOA

    Community
    • Features: Fifty Five Plus Active Community
    • Security: Smoke Detector(s), Key Card Entry, Gated Community
    • Senior community: Yes
    • Subdivision: KOVE ESTATES COOP
    HOA
    • Has HOA: Yes
    • Amenities included: Clubhouse, Fence Restrictions, Gated, Laundry, Tennis Court(s), Shuffleboard Court, Vehicle Restrictions, Recreation Facilities, Golf Course
    • Services included: Community Pool, Recreational Facilities, Trash, Pool Maintenance, Sewer, Water, Private Road, Escrow Reserves Fund
    • HOA fee: $194 monthly
    Location
    • Region: Osteen

    Financial & listing details

    • Price per square foot: $114/sqft
    • Tax assessed value: $220,391
    • Annual tax amount: $3,178
    • Listing terms: Cash, Conventional
    • Ownership: Co-op
    • Body type: Double Wide

    Price history

    DateEventPrice
    3/9/2026Listing removed$255,000$117/sqft
    Source: Stellar MLS #O6340784 Report a problem
    9/12/2025Listed for sale$255,000-6.6%$117/sqft
    Source: Stellar MLS #O6340784 Report a problem
    12/1/2023Listing removed--
    Source: Stellar MLS #O6128249 Report a problem
    11/4/2023Listed for sale$273,000$125/sqft
    Source: Stellar MLS #O6128249 Report a problem
    9/11/2023Listing removed--
    Source: Stellar MLS #O6128249 Report a problem
    8/27/2023Listed for sale$273,000$125/sqft
    Source: Stellar MLS #O6128249 Report a problem
    8/24/2023Pending sale$273,000$125/sqft
    Source: Stellar MLS #O6128249 Report a problem
    7/23/2023Listed for sale$273,000$125/sqft
    Source: Stellar MLS #O6128249 Report a problem
    7/22/2023Listing removed--
    Source: Owner Report a problem
    7/20/2023Listed for sale$273,000+9.2%$125/sqft
    Source: Owner Report a problem
    5/11/2021Listing removed--
    Source: Stellar MLS #V4912279 Report a problem
    2/26/2021Listed for sale$249,900$115/sqft
    Source: Stellar MLS #V4912279 Report a problem
    2/17/2021Pending sale$249,900$115/sqft
    Source: Stellar MLS #V4912279 Report a problem
    2/23/2020Price change$249,900+2.4%$115/sqft
    Source: PATRIOT REALTY OF CENTRAL FL #V4912279 Report a problem
    1/24/2020Listed for sale$244,000$112/sqft
    Source: Owner Report a problem

    Public tax history

    YearProperty taxesTax assessment
    2025$3,178 +64.7%$220,391 +23.9%
    2024$1,930 +5.1%$177,817 +3%
    2023$1,836 +3.1%$172,638 +3%
    2022$1,781 $167,610 +3%
    2021-- $162,728 +1.4%
    2020$2,404 $160,481 +2.3%
    2019$2,404 -3.1%$156,873 +972%
    2018$2,482 +536.8%$14,633 -57.1%
    2017$390 -53.7%$34,089 +30.6%
    2016$841 +773%$26,100 +0.7%
    2015$96 +3.7%$25,919 +0.8%
    2014$93 $25,713 +1.5%
    2013-- $25,333 +1.7%
    2012-- $24,910 +3%
    2011-- $24,184 -5.5%
    2010-- $25,579 -15.6%
    2009-- $30,311 -11.5%
    2007-- $34,262 -0.5%
    2006-- $34,429 +6.1%
    2005-- $32,452 +3%
    2004-- $31,507 +1.9%
    2003-- $30,920 +2.4%
    2002-- $30,195 +1.6%
    2001-- $29,720 +1.7%
    2000-- $29,213
    Find assessor info on the county website

    Neighborhood: 32764

    Nearby schools

    GreatSchools rating
    Get a cash offer in 3 minutes
    Find out how much your home could sell for in as little as 3 minutes with a no-obligation cash offer.
    Estimated market value
    $248,800
    Get a cash offer in 3 minutes
    Find out how much your home could sell for in as little as 3 minutes with a no-obligation cash offer.
    Estimated market value
    $248,800