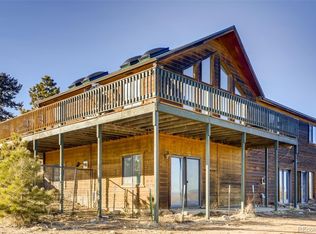
This 2.5-acre mountain property isn’t just a place to live—it’s a place to roam, relax, and relish. With a fully fenced, open meadow that’s perfect for pups, play, or parking your toys, and no HOA to tell you otherwise, it offers the kind of freedom that's getting harder to find. Just an hour from Denver and only 5 minutes off Highway 285, nestled in the friendly Trails West community with 95% paved access, this home blends modern living with Colorado adventure.
Inside, the main living space is warm and welcoming with rich mahogany floors, oversized windows, and an open-concept flow that invites connection. Whether you're cooking in the updated kitchen with its farmhouse sink and all-new appliances, curled up by the built-in bookshelves, or gathered around the table after a long day of play, the living is easy. It’s the kind of home that feels just as good on a snowy Sunday as it does on a summer night with the windows open.
Over the last two years, the home has been thoughtfully upgraded to fit modern life: a newly paved driveway with trailer parking, a fourth bedroom with private en-suite, remodeled bathrooms, a stylish laundry room, two new windows for even more natural light, a tankless hot water heater, and whole-house filtration. Other bonuses include: Starlink and Highline fiber optic internet both available here, a certified roof, newer septic tank, new HVAC, State Farm eligibility, a well that produces 6+ gallons per minute, and water stock shares with Mountain Mutual Water Company (bring your horses)!
Everything's been done for you—inside and out. Whether you're looking for a full-time sanctuary or a vacation home that you can easily lock and leave, this home is move-in ready and mountain-made for your next chapter.
Sold for $676,000
Zillow last checked:
Listing updated:
Bought with:
David Petersmith, 000983915
Choice Property Brokers LTD
Source: REcolorado as distributed by MLS GRID,MLS#: 3690537
Price history
| Date | Event | Price |
|---|---|---|
| 11/17/2025 | Sold | $676,000-6.8%$355/sqft |
Source:  REcolorado as distributed by MLS GRID #3690537 Report a problem REcolorado as distributed by MLS GRID #3690537 Report a problem | ||
| 10/18/2025 | Pending sale | $725,000$381/sqft |
Source: REcolorado as distributed by MLS GRID #3690537 Report a problem | ||
| 10/8/2025 | Price change | $725,000-3.3%$381/sqft |
Source: REcolorado as distributed by MLS GRID #3690537 Report a problem | ||
| 9/1/2025 | Listed for sale | $750,000+32.7%$394/sqft |
Source: REcolorado as distributed by MLS GRID #3690537 Report a problem | ||
| 8/14/2023 | Sold | $565,000$297/sqft |
Source: Public Record Report a problem | ||


Get pre-qualified for a loan
At Zillow Home Loans, we can pre-qualify you in as little as 5 minutes with no impact to your credit score.An equal housing lender. NMLS #10287.
