Skip main navigation
Closed
  • $465,900

    924 Bonnie Ln, Peotone, IL 60468

    4beds
    2,800sqft
    Single Family Residence
    Built in 1991
    0.34 Acres Lot
    $465,900 Zestimate®
    $166/sqft
    $3,641 Estimated rent

    Home value

    $465,900

    $429,000 - $503,000

    $3,641/mo

    Zestimate® history
    Loading
    Loading...

    Owner options

    List your home for rent

    $3,641/mo

    Rent Zestimate®

    Find your next renter with Zillow Rental Manager. Plus, with online applications, you can quickly screen prospective tenants – for free.

    Learn more

    $3,641/mo

    Rent Zestimate®

    Refinance and save

    $3,356/mo

    Est. payment

    Refinancing to a lower rate could help reduce your monthly payments and save thousands over the life of the loan.

    See today's rates

    $3,356/mo

    Est. payment

    Explore your selling options

    Work with a Zillow partner agent

    Leverage their expertise and Zillow's premium Showcase listings to get your home seen by more buyers.

    Get started

    List with your own agent

    Get your home in front of millions of buyers by listing it on Zillow.

    Learn how to do it

    Sell it yourself

    Take full control of how buyers see your home on Zillow by listing For Sale by Owner (FSBO).

    List your home

    What's special

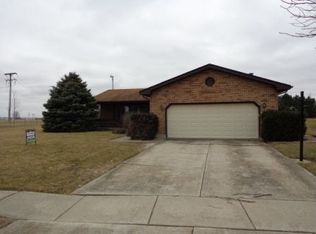
    YOUR CASTLE AWAITS! CUSTOM BUILT ESTATE! New construction doesn't compare to this quality built 4 BR 2.5 bath estate! Original owners offering this fantastic 2 story home w/ soaring vaulted ceilings, hardwood floors & LARGE ROOM sizes. Step into the grand foyer & guests are greeted by gleaming marble floors & french doors leading into the open concept living room/dining room area. Solid 6 panel doors/trim throughout, no expense was spared when building. Spacious eat-in kitchen with TONS of oak cabinet space & new bay window. MASSIVE FAMILY ROOM w/ wood burning fireplace & home office nook! Convenient main floor laundry just off the powder room. Upstairs, oversized hallway leads to the master suite of your dreams. Separate seating area, private en suite bathroom w/ separate shower, whirlpool tub, cedar closet & bidet. 3 more bedrooms of generous size + another full bath w/ double sinks round out this level. Head to the unfinished basement or the 3 car garage where you'll find TONS of storage & 3 new garage doors. BRAND NEW ROOF & gutters installed Oct 2019. Zoned heating/cooling for maximum control. Meticulously well maintained & room to spread out on your 0.34 acre lot w/ patio & storage shed. Easy commute any direction from 57. Treat yourself like a king - your castle awaits!

    This property is off market, which means it's not currently listed for sale or rent on Zillow. This may be different from what's available on other websites or public sources.

    Zillow last checked:

    Listing updated:

    Listed by:

    Cara Dulaitis 708-227-7530,

    RE/MAX Synergy

    Bought with:

    Joseph Siwinski

    Lincoln-Way Realty, Inc

    Source: MRED as distributed by MLS GRID,MLS#: 10660744MLS Logo

    Facts & features

    Interior

    Bedrooms & bathrooms
    • Bedrooms: 4
    • Bathrooms: 3
    • Full bathrooms: 2
    • 1/2 bathrooms: 1
    Rooms
    • Room types: Foyer
    Primary bedroom
    • Features: Flooring (Carpet), Bathroom (Full)
    • Level: Second
    • Area: 338 Square Feet
    • Dimensions: 26X13
    Bedroom 2
    • Features: Flooring (Carpet)
    • Level: Second
    • Area: 156 Square Feet
    • Dimensions: 12X13
    Bedroom 3
    • Features: Flooring (Carpet)
    • Level: Second
    • Area: 144 Square Feet
    • Dimensions: 12X12
    Bedroom 4
    • Features: Flooring (Carpet)
    • Level: Second
    • Area: 120 Square Feet
    • Dimensions: 10X12
    Dining room
    • Features: Flooring (Hardwood)
    • Level: Main
    • Area: 156 Square Feet
    • Dimensions: 12X13
    Family room
    • Features: Flooring (Carpet)
    • Level: Main
    • Area: 493 Square Feet
    • Dimensions: 29X17
    Foyer
    • Features: Flooring (Marble)
    • Level: Main
    • Area: 144 Square Feet
    • Dimensions: 12X12
    Kitchen
    • Features: Kitchen (Eating Area-Table Space), Flooring (Ceramic Tile)
    • Level: Main
    • Area: 252 Square Feet
    • Dimensions: 21X12
    Laundry
    • Features: Flooring (Other)
    • Level: Main
    • Area: 35 Square Feet
    • Dimensions: 7X5
    Living room
    • Features: Flooring (Carpet)
    • Level: Main
    • Area: 300 Square Feet
    • Dimensions: 15X20
    Heating
    • Natural Gas, Forced Air, Sep Heating Systems - 2+
    Cooling
    • Central Air
    Appliances
    • Included: Range, Microwave, Dishwasher, Refrigerator, Washer, Dryer, Water Softener Owned
    • Laundry: Main Level
    Features
    • Cathedral Ceiling(s), Walk-In Closet(s)
    • Flooring: Hardwood
    • Basement: Unfinished,Crawl Space,Full
    • Number of fireplaces: 1
    • Fireplace features: Wood Burning, Family Room
    Interior area
    • Total structure area: 0
    • Total interior livable area: 2,800 sqft

    Property

    Parking
    • Total spaces: 3
    • Parking features: Concrete, Garage Door Opener, On Site, Garage Owned, Attached, Garage
    • Attached garage spaces: 3
    • Has uncovered spaces: Yes
    Accessibility
    • Accessibility features: No Disability Access
    Features
    • Stories: 2
    • Patio & porch: Patio
    Lot
    • Size: 0.34 Acres
    • Dimensions: 87X131X125X147
    • Features: Landscaped
    Details
    • Additional structures: Shed(s)
    • Parcel number: 1720234100030000
    • Special conditions: None
    • Other equipment: Water-Softener Owned, Ceiling Fan(s), Sump Pump

    Construction

    Type & style
    • Home type: SingleFamily
    • Property subtype: Single Family Residence
    Materials
    • Brick, Cedar
    • Foundation: Concrete Perimeter
    • Roof: Asphalt
    Condition
    • New construction: No
    • Year built: 1991
    Details
    • Builder model: 2 STORY

    Utilities & green energy

    • Electric: Circuit Breakers, 200+ Amp Service
    • Sewer: Public Sewer
    • Water: Public

    Community & HOA

    Community
    • Features: Curbs, Sidewalks, Street Lights, Street Paved
    HOA
    • Services included: None
    Location
    • Region: Peotone

    Financial & listing details

    • Price per square foot: $166/sqft
    • Annual tax amount: $5,745
    • Date on market: 11/13/2021
    • Listing terms: Conventional
    • Ownership: Fee Simple

    Price history

    DateEventPrice
    6/19/2020Sold$270,000$96/sqft
    Source: MRED as distributed by MLS GRID #10660744 Report a problem

    Public tax history

    Tax history is unavailable.

    Neighborhood: 60468

    Nearby schools

    GreatSchools rating
    Schools provided by the listing agent
    • District: 207U

    Source: MRED as distributed by MLS GRID. This data may not be complete. We recommend contacting the local school district to confirm school assignments for this home.

    Get pre-qualified for a loan
    At Zillow Home Loans, we can pre-qualify you in as little as 5 minutes with no impact to your credit score.

    An equal housing lender. NMLS #10287.