New Lower Price! All Brick 4BR, 2BA home with NEW Shingles on Roof. HVAC approx 6 years old. Hardwood Floors in Living/Dining area, Primary Bedroom, and Bedroom 2, and under Carpet in other Bedrooms. Engineered hardwood floors in Kitchen. Replacement Windows. Large Lot with fenced backyard, and covered back porch, and patio. Lower level has exterior entrance- could work well for multi- generational living or Home Office. Easy Access to Interstates and Downtown Columbia. Double Carport with Storage Room. Termite Bond in place. Disclaimer: CMLS has not reviewed and, therefore, does not endorse vendors who may appear in listings.
Contingent
Price cut: $7.9K (9/5)
$225,000
924 Brantley St, Columbia, SC 29210
4beds
1,911sqft
Single Family Residence
Built in 1960
0.4 Acres Lot
$221,300 Zestimate®
$118/sqft
$-- HOA
What's special
Replacement windowsCovered back porch
- 82 days
- 518
- 38
Zillow last checked:
Listing updated:
Listed by:
Martha Askins,
Coldwell Banker Realty
Source: Consolidated MLS,MLS#: 638148
Facts & features
Interior
Bedrooms & bathrooms
- Bedrooms: 4
- Bathrooms: 2
- Full bathrooms: 2
Primary bedroom
- Features: Bath-Shared, Floors-Hardwood
- Level: Second
Bedroom 2
- Features: Bath-Shared, Closet-Private, Floors-Hardwood
- Level: Second
Bedroom 3
- Features: Bath-Shared
- Level: Lower
Bedroom 4
- Features: Bath-Shared
- Level: Lower
Kitchen
- Features: Eat-in Kitchen, Counter Tops-Formica, Cabinets-Painted
- Level: Main
Living room
- Features: Floors-Hardwood
- Level: Main
Heating
- Central, Heat Pump 1st Lvl, Heat Pump 2nd Lvl
Cooling
- Central Air, Heat Pump 1st Lvl, Heat Pump 2nd Lvl
Appliances
- Included: Built-In Range, Dishwasher, Dryer, Refrigerator, Washer, Microwave Countertop, Tankless Water Heater
- Laundry: Utility Room, Main Level
Features
- Flooring: Hardwood, Engineered Hardwood, Carpet
- Doors: Storm Door(s)
- Basement: Crawl Space
- Has fireplace: No
Interior area
- Total structure area: 1,911
- Total interior livable area: 1,911 sqft
Property
Parking
- Total spaces: 2
- Parking features: Attached Carport
- Garage spaces: 2
- Carport spaces: 2
Features
- Levels: Tri-Level
- Stories: 1.5
- Patio & porch: Patio
- Fencing: Rear Only-Chain Link
Lot
- Size: 0.4 Acres
Details
- Parcel number: 073060233
Construction
Type & style
- Home type: SingleFamily
- Property subtype: Single Family Residence
Materials
- Brick-All Sides-AbvFound
Condition
- New construction: No
- Year built: 1960
Utilities & green energy
- Sewer: Public Sewer
- Water: Public
- Utilities for property: Cable Available, Electricity Connected
Community & HOA
Community
- Subdivision: ARROWWOOD
HOA
- Has HOA: No
Location
- Region: Columbia
Financial & listing details
- Price per square foot: $118/sqft
- Tax assessed value: $99,700
- Annual tax amount: $361
- Date on market: 7/8/2026
- Listing agreement: Exclusive Right To Sell
- Road surface type: Paved
Estimated market value
$221,300
$210,000 - $232,000
$1,808/mo
Price history
| Date | Event | Price |
|---|---|---|
| 9/15/2026 | Contingent | $225,000$118/sqft |
Source:  Consolidated MLS #638148 Report a problem Consolidated MLS #638148 Report a problem | ||
| 9/5/2026 | Price change | $225,000-3.4%$118/sqft |
Source: Consolidated MLS #638148 Report a problem | ||
| 8/18/2026 | Price change | $232,900-2.9%$122/sqft |
Source: Consolidated MLS #638148 Report a problem | ||
| 7/8/2026 | Listed for sale | $239,900$126/sqft |
Source: Consolidated MLS #638148 Report a problem | ||
Public tax history
| Year | Property taxes | Tax assessment |
|---|---|---|
| 2022 | $361 -3.2% | $3,990 |
| 2021 | $373 -5.2% | $3,990 |
| 2020 | $393 -0.7% | $3,990 |
| 2019 | $396 +32.3% | $3,990 +15% |
| 2018 | $299 | $3,470 |
| 2017 | -- | $3,470 |
| 2016 | -- | $3,470 |
| 2015 | $281 | $3,470 -96% |
| 2014 | -- | $86,700 +2398.6% |
| 2013 | -- | $3,470 -25.2% |
| 2012 | -- | $4,640 |
| 2011 | -- | $4,640 |
| 2010 | -- | $4,640 |
| 2009 | -- | $4,640 +15.1% |
| 2008 | -- | $4,030 |
| 2007 | -- | $4,030 |
| 2006 | -- | $4,030 |
| 2005 | -- | $4,030 +11.3% |
| 2004 | -- | $3,620 |
| 2003 | -- | $3,620 |
| 2002 | -- | $3,620 |
| 2000 | -- | $3,620 |
Find assessor info on the county website
Monthly payment
Est. payment
Payment breakdown
Explore the cost of this home by adjusting the details. Changes won't be saved.Climate risks
Neighborhood: 29210
Nearby schools
Schools provided by the listing agent
- Elementary: Rhame
- Middle: St Andrews
- High: Columbia
- District: Richland One
Source: Consolidated MLS. This data may not be complete. We recommend contacting the local school district to confirm school assignments for this home.
Similar homes
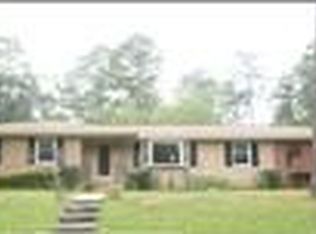
- $219,9003 bd2 ba1.7k sqft1120 Tyeu Trl, Columbia, SC 29210For Sale
 MLS ID #642193, Sharon Eargle. Consolidated MLS
 - $215,0003 bd2 ba1.8k sqft831 Statler Rd, Columbia, SC 29210For Sale
 MLS ID #643123, JT Livingston. Consolidated MLS
 - $229,0004 bd4 ba2.6k sqft718 Broad River Rd, Columbia, SC 29210For Sale
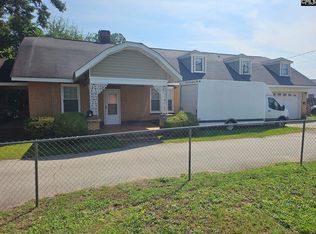 MLS ID #638118, Seoungmin Kim. Consolidated MLS
 - $264,9003 bd2 ba2.1k sqft2309 Cunningham Rd, Columbia, SC 29210For Sale
 MLS ID #638940, Mark Baatz. Consolidated MLS
