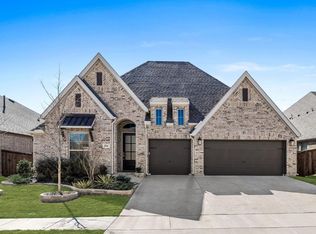
Gorgeous painted brick exterior welcomes you home to this upgraded 5 BR,4 Bath home w 5 Living Areas & extended covered patio w Outdoor Fireplace! Lots of windows & natural light! Private Study off Foyer. Open flex plan w 2 BRs down- Main & Guest BRs. Big Open Kitchen w island, wlkin pantry, gas cooktop & pot-filler. 2-story Family Rm features corner gas-log FirePlc & window views to covered patio & outdoor fireplace- a perfect spot for morning coffee or a glass of wine in the evening! Big backyard w wood privacy fence & room to play or build a pool! Private Main BR has luxe bath w 2 sinks-vanities,garden tub,sep.shower & wlkin closet that connects w large Laundry Rm w lots of bltin storage. Stunning modern turned staircase leads up to 3 BRs,2 full baths,Game,Media & Play Rms! Enjoy Sandbrock Ranch amenities- pool, splash pad, playground, treehouse, fitness center, dog park & more! 3 car tandem garage! New Sandbrock Ranch Elementary School! Denton ISD. This is HOME!
Sold
Price Unknown
924 Bridle Path Pkwy, Aubrey, TX 76227
5beds
3,754sqft
Single Family Residence
Built in 2020
8,407 Square Feet Lot
$619,300 Zestimate®
$--/sqft
$3,780 Estimated rent
Home value
$619,300
$582,000 - $656,000
$3,780/mo
Zestimate® history
Owner options
List your home for rent
$3,780/mo
Rent Zestimate®
Find your next renter with Zillow Rental Manager. Plus, with online applications, you can quickly screen prospective tenants – for free.
$3,780/mo
Rent Zestimate®
Refinance and save
$210/mo
Est. payment
Refinancing to a lower rate could help reduce your monthly payments and save thousands over the life of the loan.
$210/mo
Est. payment
Explore your selling options
Work with a Zillow partner agent
Leverage their expertise and Zillow's premium Showcase listings to get your home seen by more buyers.
Get startedList with your own agent
Get your home in front of millions of buyers by listing it on Zillow.
Learn how to do itSell it yourself
Take full control of how buyers see your home on Zillow by listing For Sale by Owner (FSBO).
List your homeWhat's special
Big backyardSplash padWlkin pantryGorgeous painted brick exteriorLots of windowsWindow viewsNatural light
Zillow last checked:
Listing updated:
Listed by:
Jason Haugen 0569885,
eXp Realty, LLC 214-850-9794
Bought with:
Paul Bush
Keller Williams Legacy
Source: NTREIS,MLS#: 20499462
Facts & features
Interior
Bedrooms & bathrooms
- Bedrooms: 5
- Bathrooms: 4
- Full bathrooms: 4
Heating
- Central
Cooling
- Central Air, Electric
Appliances
- Included: Some Gas Appliances, Double Oven, Dishwasher, Gas Cooktop, Disposal, Microwave, Plumbed For Gas, Tankless Water Heater
- Laundry: Washer Hookup, Electric Dryer Hookup, Laundry in Utility Room
Features
- Decorative/Designer Lighting Fixtures, Double Vanity, Eat-in Kitchen, Granite Counters, High Speed Internet, Kitchen Island, Loft, Open Floorplan, Pantry, Smart Home, Cable TV, Vaulted Ceiling(s), Walk-In Closet(s), Wired for Sound
- Flooring: Carpet, Tile
- Has basement: No
- Number of fireplaces: 2
- Fireplace features: Gas Log, Gas Starter, Living Room, Masonry, Outside
Interior area
- Total interior livable area: 3,754 sqft
Property
Parking
- Total spaces: 3
- Parking features: Door-Single, Driveway, Garage Faces Front, Garage, Garage Door Opener, Kitchen Level, Other, See Remarks, Tandem
- Attached garage spaces: 3
- Has uncovered spaces: Yes
Features
- Levels: Two
- Stories: 2
- Patio & porch: Covered
- Exterior features: Lighting, Outdoor Living Area, Rain Gutters
- Pool features: None
- Fencing: Back Yard,Wood
Lot
- Size: 8,407 Square Feet
- Features: Back Yard, Interior Lot, Lawn, Landscaped, Subdivision, Sprinkler System, Few Trees
Details
- Parcel number: R957242
Construction
Type & style
- Home type: SingleFamily
- Architectural style: Contemporary/Modern,Traditional,Detached
- Property subtype: Single Family Residence
Materials
- Brick
- Foundation: Slab
- Roof: Composition
Condition
- Year built: 2020
Utilities & green energy
- Sewer: Public Sewer
- Water: Public
- Utilities for property: Sewer Available, Water Available, Cable Available
Green energy
- Energy efficient items: Appliances, HVAC, Insulation
Community & HOA
Community
- Features: Curbs
- Security: Smoke Detector(s)
- Subdivision: Sandbrock Ranch
HOA
- Has HOA: Yes
- Services included: All Facilities, Association Management
- HOA fee: $210 quarterly
- HOA name: CCMC
- HOA phone: 940-440-5191
Location
- Region: Aubrey
Financial & listing details
- Tax assessed value: $805,018
- Annual tax amount: $5,292
- Date on market: 1/3/2024
- Cumulative days on market: 51 days
- Listing terms: Cash,Conventional,FHA,VA Loan
Price history
| Date | Event | Price |
|---|---|---|
| 3/27/2024 | Sold | -- |
Source: NTREIS #20499462 Report a problem | ||
| 3/11/2024 | Pending sale | $650,000$173/sqft |
Source: NTREIS #20499462 Report a problem | ||
| 2/23/2024 | Contingent | $650,000$173/sqft |
Source: NTREIS #20499462 Report a problem | ||
| 1/10/2024 | Price change | $650,000-5.1%$173/sqft |
Source: NTREIS #20499462 Report a problem | ||
| 1/3/2024 | Listed for sale | $685,000$182/sqft |
Source: NTREIS #20499462 Report a problem | ||
| 11/9/2023 | Listing removed | -- |
Source: NTREIS #20432903 Report a problem | ||
| 9/16/2023 | Listed for sale | $685,000-3.9%$182/sqft |
Source: NTREIS #20432903 Report a problem | ||
| 8/1/2023 | Listing removed | -- |
Source: NTREIS #20264669 Report a problem | ||
| 5/15/2023 | Price change | $713,000-2.7%$190/sqft |
Source: NTREIS #20264669 Report a problem | ||
| 2/24/2023 | Listed for sale | $733,000+4.9%$195/sqft |
Source: NTREIS #20264669 Report a problem | ||
| 2/9/2023 | Listing removed | $699,000$186/sqft |
Source: NTREIS #20167365 Report a problem | ||
| 12/30/2022 | Price change | $699,000-3.6%$186/sqft |
Source: NTREIS #20167365 Report a problem | ||
| 11/15/2022 | Price change | $725,000-3.3%$193/sqft |
Source: NTREIS #20167365 Report a problem | ||
| 9/26/2022 | Listed for sale | $750,000-21.1%$200/sqft |
Source: NTREIS #20167365 Report a problem | ||
| 9/6/2022 | Listing removed | $950,000$253/sqft |
Source: NTREIS #20081801 Report a problem | ||
| 6/23/2022 | Listed for sale | $950,000$253/sqft |
Source: NTREIS #20081801 Report a problem | ||
Public tax history
| Year | Property taxes | Tax assessment |
|---|---|---|
| 2025 | $18,740 +74.8% | $805,018 +18.4% |
| 2024 | $10,719 -34.1% | $680,112 -3.9% |
| 2023 | $16,265 -20.9% | $707,598 +18.6% |
| 2022 | $20,575 +288.8% | $596,519 +134% |
| 2021 | $5,292 | $254,884 |
Find assessor info on the county website
Neighborhood: 76227
Nearby homes
- $499,700-- bd-- ba2.7k sqft920 Bridle Path Pkwy, Aubrey, TX 76227Off Market
- $507,1004 bd4 ba2.7k sqft928 Bridle Path Pkwy, Aubrey, TX 76227Off Market
- $--4 bd4 ba2.9k sqft916 Bridle Path Pkwy, Aubrey, TX 76227Sold
- $391,1003 bd3 ba2.2k sqft4108 Fox Trotter Dr, Aubrey, TX 76227Off Market
- $381,3003 bd2 ba2k sqft4104 Fox Trotter Dr, Aubrey, TX 76227Off Market
- $621,3003 bd2 ba2.9k sqft932 Bridle Path Pkwy, Aubrey, TX 76227Off Market
- $391,7003 bd2 ba2.2k sqft4112 Fox Trotter Dr, Aubrey, TX 76227Off Market
- $490,4494 bd3 ba2.3k sqft4100 Fox Trotter Dr, Aubrey, TX 76227Off Market
Nearby schools
GreatSchools rating
- 6/10SANDBROCK RANCHGrades: PK-5Distance: 0.6 mi
- 6/10Pat Hagan Cheek Middle SchoolGrades: 6-8Distance: 2.1 mi
- 4/10Ray E Braswell High SchoolGrades: 9-12Distance: 3.2 mi
Schools provided by the listing agent
- Elementary: Sandbrock Ranch
- Middle: Rodriguez
- High: Ray Braswell
- District: Denton ISD
Source: NTREIS. This data may not be complete. We recommend contacting the local school district to confirm school assignments for this home.
Get a cash offer in 3 minutes
Find out how much your home could sell for in as little as 3 minutes with a no-obligation cash offer.
Estimated market value
$619,300
Get a cash offer in 3 minutes
Find out how much your home could sell for in as little as 3 minutes with a no-obligation cash offer.
Estimated market value
$619,300
- Texas
- Denton County
- Aubrey
- 76227
- 924 Bridle Path Pkwy
