Welcome to this 4 bed, 3 bath ranch in the desirable Chadwick subdivision, located in the award-winning Parkway School District! This move-in ready home features granite countertops, updated bathrooms, and some hardwood floors. The main level offers 3 bedrooms and 2 full baths, while the fully finished lower level includes a spacious family/rec area, a 4th bedroom, and a 3rd full bath—perfect for guests, a home office, or multi-generational living. Attic fan for those cool spring/ fall evenings!  Enjoy outdoor living in the private, fully fenced backyard with a large deck—ideal for relaxing or entertaining. Additional storage area under deck.  No HOA fees! Neighborhood amenities include a subdivision pool (optional to join for separate fee) , and the location is close to elementary school, high school, parks, shopping, and highways. A great combination of space, style, and location—schedule your showing today!
Closed
Listed by: Berkshire Hathaway HomeServices Select Properties • Emily Kipper • 314-503-9048
Bought with: Berkshire Hathaway HomeServices Select Properties
Price Unknown
924 Brookvale Ter, Ballwin, MO 63021
4beds
2,012sqft
Single Family Residence
Built in 1969
8,441 Square Feet Lot
$292,000 Zestimate®
$--/sqft
$2,623 Estimated rent
Home value
$292,000
$269,000 - $318,000
$2,623/mo
Zestimate® history
Owner options
List your home for rent
$2,623/mo
Rent Zestimate®
Find your next renter with Zillow Rental Manager. Plus, with online applications, you can quickly screen prospective tenants – for free.
$2,623/mo
Rent Zestimate®
Refinance and save
Refinancing to a lower rate could help reduce your monthly payments and save thousands over the life of the loan.
Explore your selling options
Work with a Zillow partner agent
Leverage their expertise and Zillow's premium Showcase listings to get your home seen by more buyers.
Get startedList with your own agent
Get your home in front of millions of buyers by listing it on Zillow.
Learn how to do itSell it yourself
Take full control of how buyers see your home on Zillow by listing For Sale by Owner (FSBO).
List your homeWhat's special
Private fully fenced backyardLarge deckGranite countertopsUpdated bathroomsAttic fanHardwood floors
Zillow last checked:
Listing updated:
Listed by:
Emily Kipper 314-503-9048,
Berkshire Hathaway HomeServices Select Properties
Bought with:
Katherine Lovegren, 2011014515
Berkshire Hathaway HomeServices Select Properties
Source: MARIS,MLS#: 25040441 Originating MLS: St. Louis Association of REALTORS
Originating MLS: St. Louis Association of REALTORSFacts & features
Interior
Bedrooms & bathrooms
- Bedrooms: 4
- Bathrooms: 3
- Full bathrooms: 3
- Main level bathrooms: 2
- Main level bedrooms: 3
Primary bedroom
- Area: 143
- Dimensions: 13x11
Bedroom 2
- Level: Main
- Area: 110
- Dimensions: 11x10
Bathroom 3
- Features: Floor Covering: Wood
- Level: Main
- Area: 120
- Dimensions: 12x10
Bathroom 4
- Features: Floor Covering: Carpeting
- Level: Lower
- Dimensions: 14x
Family room
- Level: Main
- Area: 209
- Dimensions: 19x11
Kitchen
- Description: eat in kitchen
- Level: Main
- Area: 154
- Dimensions: 14x11
Laundry
- Features: Floor Covering: Laminate
- Level: Lower
- Area: 342
- Dimensions: 18x19
Living room
- Description: open to kitchen
- Level: Main
- Area: 121
- Dimensions: 11x11
Recreation room
- Features: Floor Covering: Laminate
- Level: Lower
- Area: 525
- Dimensions: 35x15
Heating
- Forced Air, Natural Gas
Cooling
- Ceiling Fan(s), Central Air, Electric
Appliances
- Included: Electric Cooktop, Dishwasher, Disposal, Electric Oven, Range Hood, Refrigerator, Gas Water Heater
- Laundry: In Basement, Electric Dryer Hookup, Laundry Room
Features
- Breakfast Room, Eat-in Kitchen, Granite Counters, Open Floorplan, Pantry, Storage
- Flooring: Carpet, Ceramic Tile, Hardwood, Laminate
- Doors: French Doors
- Windows: Blinds, Double Pane Windows, Window Coverings
- Basement: Concrete,Partially Finished,Full,Sleeping Area,Storage Space
- Has fireplace: No
Interior area
- Total structure area: 2,012
- Total interior livable area: 2,012 sqft
- Finished area above ground: 1,212
- Finished area below ground: 800
Property
Parking
- Total spaces: 1
- Parking features: Garage - Attached
- Attached garage spaces: 1
Features
- Levels: One
- Patio & porch: Front Porch
- Pool features: None
- Fencing: Chain Link
Lot
- Size: 8,441 Square Feet
- Dimensions: 60 x 135
- Features: Back Yard, Landscaped, Some Trees
Details
- Parcel number: 24Q510736
- Special conditions: Standard
Construction
Type & style
- Home type: SingleFamily
- Architectural style: Ranch
- Property subtype: Single Family Residence
Materials
- Brick Veneer, Vinyl Siding
- Roof: Architectural Shingle
Condition
- Year built: 1969
Utilities & green energy
- Sewer: Public Sewer
- Water: Public
Community & HOA
Community
- Features: Pool, Sidewalks, Street Lights, Storm Sewer
- Security: Carbon Monoxide Detector(s)
- Subdivision: Chadwick Estates 8
HOA
- Has HOA: No
Location
- Region: Ballwin
Financial & listing details
- Tax assessed value: $280,900
- Annual tax amount: $3,128
- Date on market: 7/17/2025
- Cumulative days on market: 11 days
- Listing terms: Cash,Conventional,FHA,VA Loan
- Road surface type: Concrete
Price history
| Date | Event | Price |
|---|---|---|
| 9/10/2025 | Sold | -- |
Source:  MARIS #25040441 Report a problem MARIS #25040441 Report a problem | ||
| 7/28/2025 | Pending sale | $300,000$149/sqft |
Source: MARIS #25040441 Report a problem | ||
| 7/17/2025 | Listed for sale | $300,000$149/sqft |
Source: MARIS #25040441 Report a problem | ||
Public tax history
| Year | Property taxes | Tax assessment |
|---|---|---|
| 2025 | $3,470 +10.9% | $53,370 +17.3% |
| 2024 | $3,128 -0.9% | $45,490 |
| 2023 | $3,154 +6.8% | $45,490 +16.3% |
| 2022 | $2,953 +0.6% | $39,120 |
| 2021 | $2,937 +8.9% | $39,120 +13.9% |
| 2020 | $2,697 +11.3% | $34,350 |
| 2019 | $2,424 | $34,350 +17.7% |
| 2018 | $2,424 | $29,180 |
| 2017 | $2,424 +4.3% | $29,180 +8% |
| 2016 | $2,323 +0.4% | $27,020 |
| 2015 | $2,315 | $27,020 +14% |
| 2014 | $2,315 +21.1% | $23,700 |
| 2013 | $1,912 | $23,700 -11.5% |
| 2012 | -- | $26,780 |
| 2011 | -- | $26,780 -7.4% |
| 2010 | $2,022 +6.9% | $28,920 |
| 2009 | $1,891 -6.4% | $28,920 -7.4% |
| 2008 | $2,021 +12.1% | $31,220 |
| 2007 | $1,802 | $31,220 +15.6% |
| 2006 | $1,802 -1.6% | $27,000 |
| 2005 | $1,832 | $27,000 +24.7% |
| 2003 | -- | $21,660 |
| 2002 | $1,466 +24% | $21,660 |
| 2001 | $1,183 | $21,660 |
Find assessor info on the county website
Neighborhood: 63021
Nearby homes
- $288,9003 bd2 ba1.2k sqft926 Brookvale Ter, Ballwin, MO 63021Off Market
- $271,2003 bd2 ba1.1k sqft922 Brookvale Ter, Ballwin, MO 63021Off Market
- $--3 bd2 ba1.9k sqft917 Parkfield Ter, Ballwin, MO 63021Sold
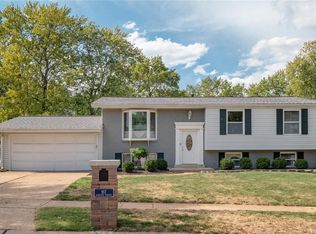
- $--3 bd2 ba1.4k sqft928 Brookvale Ter, Ballwin, MO 63021Sold
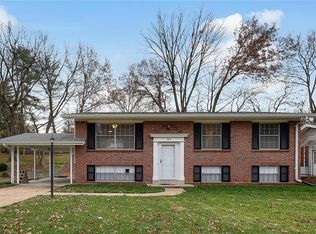
- $283,7003 bd2 ba1k sqft920 Brookvale Ter, Manchester, MO 63021Off Market
- $309,1003 bd2 ba1.2k sqft919 Parkfield Ter, Ballwin, MO 63021Off Market
- $--3 bd3 ba1.7k sqft1 Timberleigh Ct, Ballwin, MO 63021Sold
- $320,9003 bd2 ba1.4k sqft919 Brookvale Ter, Ballwin, MO 63021Off Market
Nearby schools
GreatSchools rating
- 7/10Hanna Woods Elementary SchoolGrades: K-5Distance: 0.5 mi
- 7/10Parkway Southwest Middle SchoolGrades: 6-8Distance: 0.7 mi
- 7/10Parkway South High SchoolGrades: 9-12Distance: 0.4 mi
Schools provided by the listing agent
- Elementary: Hanna Woods Elem.
- Middle: South Middle
- High: Parkway South High
Source: MARIS. This data may not be complete. We recommend contacting the local school district to confirm school assignments for this home.
Get a cash offer in 3 minutes
Find out how much your home could sell for in as little as 3 minutes with a no-obligation cash offer.
Estimated market value
$292,000
Get a cash offer in 3 minutes
Find out how much your home could sell for in as little as 3 minutes with a no-obligation cash offer.
Estimated market value
$292,000
- Missouri
- Saint Louis County
- Manchester
- 63021
- 924 Brookvale Ter
