Experience the epitome of refined coastal living at 924 Casey Cove Drive, where elegant architecture meets breathtaking natural beauty on exclusive Casey Key Barrier Island. This immaculate waterfront estate boasts 246 feet of pristine shoreline offering mesmerizing 180-degree Intracoastal views—a perfect setting to witness dolphins playfully dancing at sunrise, spectacular crimson sunsets, and tranquil waters teeming with fish and waterfowl. The exquisite residence features soaring ceilings, abundant natural light, and an enchanting cupola offering rare gulf-to-bay vistas—ideal for morning reflection, afternoon reading, or evening cocktails. Indulge in the luxurious outdoor oasis with a resort-style pool and spa nestled amid professionally landscaped tropical gardens, or retreat to the private screened balcony off the primary suite where gentle sea breezes carry the soothing sounds of water lapping against your seawall. This meticulously maintained sanctuary includes premium upgrades such as remote-controlled hurricane shutters (2015), hurricane impact windows (2017-2024), modern elevator (2016), durable metal roof (2003), whole-house generator (2025), engineered wood flooring (2016), four-car garage with epoxy coated flooring (2020), freshly painted interiors and exteriors (2025), and a recently refurbished 19,000-pound boat lift—your gateway to endless aquatic adventures. Perfectly positioned on Casey Key's coveted shores, this turnkey masterpiece offers the discerning buyer that increasingly rare combination of privacy, sophistication, and waterfront grandeur, just minutes from both historic Venice and downtown Sarasota's renowned cultural amenities yet worlds away from ordinary living.
Sold for $3,100,000
$3,100,000
924 CASEY COVE DRIVE, NOKOMIS, FL 34275
3beds
3,047sqft
Single Family Residence
Built in 1989
0.35 Acres Lot
$2,983,500 Zestimate®
$1,017/sqft
$5,893 Estimated rent
Home value
$2,983,500
$2.69M - $3.31M
$5,893/mo
Zestimate® history
Owner options
List your home for rent
$5,893/mo
Rent Zestimate®
Find your next renter with Zillow Rental Manager. Plus, with online applications, you can quickly screen prospective tenants – for free.
$5,893/mo
Rent Zestimate®
Refinance and save
$19,975/mo
Est. payment
Refinancing to a lower rate could help reduce your monthly payments and save thousands over the life of the loan.
$19,975/mo
Est. payment
Explore your selling options
Work with a Zillow partner agent
Leverage their expertise and Zillow's premium Showcase listings to get your home seen by more buyers.
Get startedList with your own agent
Get your home in front of millions of buyers by listing it on Zillow.
Learn how to do itSell it yourself
Take full control of how buyers see your home on Zillow by listing For Sale by Owner (FSBO).
List your homeWhat's special
Boat liftAbundant natural lightPristine shorelineDurable metal roofResort-style pool and spaExquisite residenceBreathtaking natural beauty
Zillow last checked:
Listing updated:
Listed by:
Andrea Stultz 941-929-6529,
ENGEL + VOELKERS SARASOTA 941-388-9800,
Victoria Stultz 941-387-5676,
ENGEL + VOELKERS SARASOTA
Bought with:
Andrea Stultz, 3508482
ENGEL + VOELKERS SARASOTA
Victoria Stultz, 3574354
ENGEL + VOELKERS SARASOTA
Source: Stellar MLS,MLS#: A4648365 Originating MLS: Sarasota - Manatee
Originating MLS: Sarasota - Manatee
Facts & features
Interior
Bedrooms & bathrooms
- Bedrooms: 3
- Bathrooms: 4
- Full bathrooms: 3
- 1/2 bathrooms: 1
Rooms
- Room types: Florida Room, Loft
Primary bedroom
- Features: Walk-In Closet(s)
- Level: Second
- Area: 416 Square Feet
- Dimensions: 26x16
Bedroom 1
- Features: En Suite Bathroom, Walk-In Closet(s)
- Level: First
- Area: 168 Square Feet
- Dimensions: 12x14
Bedroom 2
- Features: Other, Walk-In Closet(s)
- Level: First
- Area: 154 Square Feet
- Dimensions: 14x11
Primary bathroom
- Features: Shower No Tub
- Level: Second
- Area: 204 Square Feet
- Dimensions: 17x12
Bathroom 1
- Features: Shower No Tub
- Level: First
- Area: 72 Square Feet
- Dimensions: 9x8
Bathroom 2
- Features: Shower No Tub
- Level: First
- Area: 40 Square Feet
- Dimensions: 8x5
Dining room
- Level: First
- Area: 275 Square Feet
- Dimensions: 25x11
Florida room
- Level: Basement
Kitchen
- Features: Breakfast Bar
- Level: First
- Area: 247 Square Feet
- Dimensions: 19x13
Living room
- Level: First
- Area: 384 Square Feet
- Dimensions: 24x16
Heating
- Central, Electric
Cooling
- Central Air, Ductless, Zoned
Appliances
- Included: Convection Oven, Dishwasher, Disposal, Dryer, Microwave, Refrigerator, Washer
- Laundry: Inside, Laundry Room
Features
- Built-in Features, Ceiling Fan(s), Crown Molding, Eating Space In Kitchen, Elevator, Open Floorplan, PrimaryBedroom Upstairs, Solid Wood Cabinets, Stone Counters, Walk-In Closet(s)
- Flooring: Carpet, Tile, Travertine, Hardwood
- Doors: Outdoor Shower, Sliding Doors
- Windows: Window Treatments, Hurricane Shutters, Hurricane Shutters/Windows
- Has fireplace: No
Interior area
- Total structure area: 5,756
- Total interior livable area: 3,047 sqft
Property
Parking
- Total spaces: 4
- Parking features: Driveway
- Attached garage spaces: 4
- Has uncovered spaces: Yes
- Details: Garage Dimensions: 30x38
Accessibility
- Accessibility features: Accessible Elevator Installed, Accessible Full Bath
Features
- Levels: Three Or More
- Stories: 3
- Patio & porch: Front Porch, Patio, Screened, Side Porch
- Exterior features: Awning(s), Irrigation System, Lighting, Outdoor Shower
- Has private pool: Yes
- Pool features: Gunite, Heated, In Ground, Lighting, Self Cleaning
- Has spa: Yes
- Spa features: Heated, In Ground
- Fencing: Fenced,Other
- Has view: Yes
- View description: Water, Intracoastal Waterway
- Has water view: Yes
- Water view: Water,Intracoastal Waterway
- Waterfront features: Intracoastal Waterway, Bay/Harbor Access, Gulf/Ocean Access, Intracoastal Waterway Access
- Body of water: INTRACOASTAL WATERWAY
Lot
- Size: 0.35 Acres
- Features: FloodZone, Landscaped, Oversized Lot
- Residential vegetation: Mature Landscaping, Trees/Landscaped
Details
- Parcel number: 0168070019
- Zoning: RE2
- Special conditions: None
Construction
Type & style
- Home type: SingleFamily
- Architectural style: Key West
- Property subtype: Single Family Residence
Materials
- Concrete, Vinyl Siding, Wood Frame
- Foundation: Raised
- Roof: Metal
Condition
- New construction: No
- Year built: 1989
Utilities & green energy
- Sewer: Septic Tank
- Water: Public
- Utilities for property: BB/HS Internet Available, Public
Community & HOA
Community
- Security: Fire Alarm, Security System
- Pet fee: $0 monthly
- Subdivision: CASEY COVE
HOA
- Has HOA: Yes
- HOA fee: $35 monthly
Location
- Region: Nokomis
Financial & listing details
- Price per square foot: $1,017/sqft
- Tax assessed value: $2,716,900
- Annual tax amount: $13,519
- Date on market: 4/11/2025
- Cumulative days on market: 3 days
- Listing terms: Cash,Conventional
- Ownership: Fee Simple
- Total actual rent: 0
- Road surface type: Asphalt, Paved
Price history
| Date | Event | Price |
|---|---|---|
| 5/15/2025 | Sold | $3,100,000-6.1%$1,017/sqft |
Source:  Stellar MLS #A4648365 Report a problem Stellar MLS #A4648365 Report a problem | ||
| 4/15/2025 | Pending sale | $3,300,000$1,083/sqft |
Source: Stellar MLS #A4648365 Report a problem | ||
| 4/11/2025 | Listed for sale | $3,300,000+441%$1,083/sqft |
Source: Stellar MLS #A4648365 Report a problem | ||
| 7/22/1997 | Sold | $610,000$200/sqft |
Source: Public Record Report a problem | ||
Public tax history
| Year | Property taxes | Tax assessment |
|---|---|---|
| 2025 | $13,165 -2.6% | $1,147,014 -2% |
| 2024 | $13,519 +2.6% | $1,170,388 +3% |
| 2023 | $13,171 +1.4% | $1,136,299 +3% |
| 2022 | $12,987 -0.1% | $1,103,203 +3% |
| 2021 | $12,994 -0.7% | $1,071,071 +1.4% |
| 2020 | $13,090 +2.9% | $1,056,283 +2.3% |
| 2019 | $12,716 | $1,032,535 +1.9% |
| 2018 | $12,716 +1.8% | $1,013,283 +10.4% |
| 2017 | $12,490 +12.2% | $917,615 -52.2% |
| 2016 | $11,130 | $1,918,500 -2.7% |
| 2015 | $11,130 +0.3% | $1,970,800 +137.3% |
| 2014 | $11,092 0% | $830,543 |
| 2013 | $11,094 +2.8% | $830,543 +1.7% |
| 2012 | $10,792 +5.5% | $816,660 +3% |
| 2011 | $10,234 -1.4% | $792,874 +1.5% |
| 2010 | $10,377 +10.7% | $781,157 +2.7% |
| 2009 | $9,376 | $760,620 +0.1% |
| 2008 | $9,376 +0.9% | $759,860 +3% |
| 2007 | $9,293 | $737,823 +2.5% |
| 2006 | -- | $719,827 +3% |
| 2005 | -- | $698,861 +3% |
| 2004 | $9,843 -1.2% | $678,506 +1.9% |
| 2003 | $9,965 +3.7% | $665,658 +2.4% |
| 2002 | $9,609 +7.5% | $650,057 +1.6% |
| 2001 | $8,938 +2.5% | $639,820 +3.1% |
| 2000 | $8,724 | $620,796 |
Find assessor info on the county website
Neighborhood: 34275
Nearby homes
- $1,995,0002 bd2 ba1.7k sqft922 Casey Cove Dr, Nokomis, FL 34275For Sale

- $2,965,0005 bd4 ba3.7k sqft929 Casey Cove Dr, Nokomis, FL 34275Sold
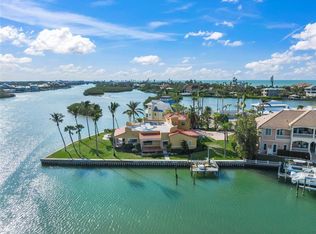
- $1,837,0003 bd3 ba2.7k sqft920 Casey Cove Dr, Nokomis, FL 34275Off Market

- $4,227,6005 bd5 ba5.5k sqft927 Casey Cove Dr, Nokomis, FL 34275Off Market

- $1,748,0003 bd4 ba2.3k sqft925 Casey Cove Dr, Nokomis, FL 34275Off Market
- $1,406,3002 bd2 ba1.8k sqft918 Casey Cove Dr, Nokomis, FL 34275Off Market
- $810,6002 bd2 ba1.6k sqft923 Casey Cove Dr, Nokomis, FL 34275Off Market
- $2,081,7003 bd3 ba2.8k sqft921 Key Way, Nokomis, FL 34275Off Market
Nearby schools
GreatSchools rating
- 8/10Laurel Nokomis SchoolGrades: PK-8Distance: 2.7 mi
- 7/10Venice Senior High SchoolGrades: 9-12Distance: 3.4 mi
Get a cash offer in 3 minutes
Find out how much your home could sell for in as little as 3 minutes with a no-obligation cash offer.
Estimated market value
$2,983,500
Get a cash offer in 3 minutes
Find out how much your home could sell for in as little as 3 minutes with a no-obligation cash offer.
Estimated market value
$2,983,500
- Florida
- Sarasota County
- Nokomis
- 34275
- 924 CASEY COVE DRIVE
