Skip main navigation
Sold for $420,000
  • $420,000

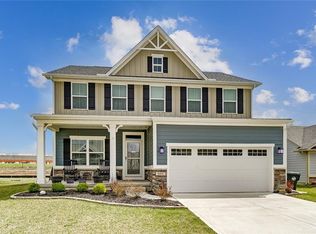
    924 Cedar Grove Dr, Tipp City, OH 45371

    4beds
    3,920sqft
    Single Family Residence
    Built in 2018
    9,016 Square Feet Lot
    $420,400 Zestimate®
    $107/sqft
    $3,245 Estimated rent

    Home value

    $420,400

    $399,000 - $441,000

    $3,245/mo

    Zestimate® history
    Loading
    Loading...

    Owner options

    List your home for rent

    $3,245/mo

    Rent Zestimate®

    Find your next renter with Zillow Rental Manager. Plus, with online applications, you can quickly screen prospective tenants – for free.

    Learn more

    $3,245/mo

    Rent Zestimate®

    Refinance and save

    $3,192/mo

    Est. payment

    Refinancing to a lower rate could help reduce your monthly payments and save thousands over the life of the loan.

    See today's rates

    $3,192/mo

    Est. payment

    Explore your selling options

    Work with a Zillow partner agent

    Leverage their expertise and Zillow's premium Showcase listings to get your home seen by more buyers.

    Get started

    List with your own agent

    Get your home in front of millions of buyers by listing it on Zillow.

    Learn how to do it

    Sell it yourself

    Take full control of how buyers see your home on Zillow by listing For Sale by Owner (FSBO).

    List your home

    What's special

    Three additional spacious bedroomsOversized primary suiteStainless steel appliancesDouble vanityHis-and-her closetsConvenient second-floor laundry roomUpgraded cabinetry
    Located in the desirable Cedar Grove community in Tipp City, this spacious 4-bedroom, 3.5-bath home offers room for everyone to spread out and enjoy. The impressive floor plan features multiple living spaces perfect for everyday living, entertaining, or play. The kitchen is equipped with upgraded cabinetry, stainless steel appliances, a large pantry, and a generous breakfast room filled with natural light. Upstairs, the oversized primary suite includes his-and-her closets and a double vanity, while three additional spacious bedrooms and a convenient second-floor laundry room add to the home’s functionality. The bright upstairs loft provides even more flexible living space. The finished basement is ideal for entertaining, a rec room, home gym, or additional family space. Complete with a 2-car garage and located in a sought-after neighborhood, this home has the space and layout you are looking for in your new home. Recent updates this year include new LVP flooring throughout the main level, a new sump pump with battery backup, and a new tankless water heater. Schedule your private showing today!

    Zillow last checked:

    Listing updated:

    Listed by:

    Athena Zois (937)848-6255,

    Keller Williams Advisors Rlty,

    Jesse Solomon 937-305-9337,

    Keller Williams Advisors Rlty

    Bought with:

    Mackenzie Potter, 2020008188

    NavX Realty, LLC

    Source: DABR MLS,MLS#: 959758MLS LogoOriginating MLS: Dayton Area Board of REALTORS

    Facts & features

    Interior

    Bedrooms & bathrooms
    • Bedrooms: 4
    • Bathrooms: 4
    • Full bathrooms: 3
    • 1/2 bathrooms: 1
    • Main level bathrooms: 1
    Primary bedroom
    • Level: Main
    • Dimensions: 21 x 12
    Bedroom
    • Level: Second
    • Dimensions: 11 x 11
    Bedroom
    • Level: Second
    • Dimensions: 11 x 10
    Bedroom
    • Level: Second
    • Dimensions: 12 x 10
    Breakfast room nook
    • Level: Main
    • Dimensions: 15 x 9
    Dining room
    • Level: Main
    • Dimensions: 10 x 9
    Entry foyer
    • Level: Main
    • Dimensions: 11 x 9
    Family room
    • Level: Main
    • Dimensions: 18 x 15
    Kitchen
    • Level: Main
    • Dimensions: 15 x 9
    Loft
    • Level: Second
    • Dimensions: 14 x 9
    Utility room
    • Level: Second
    • Dimensions: 6 x 5
    Heating
    • Forced Air, Natural Gas
    Cooling
    • Central Air
    Appliances
    • Included: Dishwasher, Disposal, Microwave, Range, Refrigerator, Gas Water Heater
    Features
    • High Speed Internet, Kitchen Island, Kitchen/Family Room Combo, Pantry, Walk-In Closet(s)
    • Basement: Finished
    Interior area
    • Total structure area: 3,920
    • Total interior livable area: 3,920 sqft

    Property

    Parking
    • Total spaces: 2
    • Parking features: Attached, Garage, Two Car Garage
    • Attached garage spaces: 2
    Features
    • Levels: Two
    • Stories: 2
    • Patio & porch: Deck, Porch
    • Exterior features: Deck, Porch
    Lot
    • Size: 9,016 Square Feet
    • Dimensions: 65 x 130
    Details
    • Parcel number: G15024386
    • Zoning: Residential
    • Zoning description: Residential

    Construction

    Type & style
    • Home type: SingleFamily
    • Property subtype: Single Family Residence
    Materials
    • Fiber Cement, Stone
    Condition
    • Year built: 2018

    Utilities & green energy

    • Sewer: Storm Sewer
    • Water: Public
    • Utilities for property: Natural Gas Available, Sewer Available, Water Available

    Community & HOA

    Community
    • Subdivision: Cedar Grove Ph 1
    HOA
    • Has HOA: Yes
    • HOA fee: $610 annually
    • HOA name: Cedar Grove Home Owners Association
    • HOA phone: 937-623-4112
    Location
    • Region: Tipp City

    Financial & listing details

    • Price per square foot: $107/sqft
    • Tax assessed value: $456,200
    • Annual tax amount: $4,972
    • Date on market: 5/21/2026
    • Listing terms: Conventional,FHA,VA Loan

    Price history

    DateEventPrice
    8/3/2026Sold$420,000-2.1%$107/sqft
    Source: DABR MLS #959758 Report a problem
    6/28/2026Listed for sale$429,000$109/sqft
    Source: DABR MLS #959758 Report a problem
    6/25/2026Pending sale$429,000$109/sqft
    Source: DABR MLS #959758 Report a problem
    6/16/2026Price change$429,000-1.4%$109/sqft
    Source: DABR MLS #959758 Report a problem
    5/28/2026Price change$434,900-1.2%$111/sqft
    Source: DABR MLS #959758 Report a problem
    5/21/2026Listed for sale$440,000+20.5%$112/sqft
    Source: DABR MLS #959758 Report a problem
    1/20/2022Sold$365,000+1.4%$93/sqft
    Source: Public Record Report a problem
    12/3/2021Pending sale$360,000$92/sqft
    Source: DABR MLS #853795 Report a problem
    11/30/2021Listed for sale$360,000+12.7%$92/sqft
    Source: DABR MLS #853795 Report a problem
    10/9/2018Sold$319,500+480.9%$82/sqft
    Source: Public Record Report a problem
    6/20/2018Sold$55,000$14/sqft
    Source: Public Record Report a problem

    Public tax history

    YearProperty taxesTax assessment
    2025$4,972 -14%$159,670 +17.7%
    2024$5,780 +13.5%$135,700
    2023$5,094 -17.3%$135,700
    2022$6,157 +4.3%$135,700 +15%
    2021$5,904 -1.2%$117,990
    2020$5,977 -0.9%$117,990
    2019$6,031 +532.3%$117,990 +593.7%
    2018$954 +2190.8%$17,010 +2198.6%
    2017$42 -95%$740 -95.2%
    2016$834 $15,300
    Find assessor info on the county website

    Neighborhood: 45371

    Nearby schools

    GreatSchools rating
    Schools provided by the listing agent
    • District: Tipp City

    Source: DABR MLS. This data may not be complete. We recommend contacting the local school district to confirm school assignments for this home.

    Get a cash offer in 3 minutes
    Find out how much your home could sell for in as little as 3 minutes with a no-obligation cash offer.
    Estimated market value
    $420,400
    Get a cash offer in 3 minutes
    Find out how much your home could sell for in as little as 3 minutes with a no-obligation cash offer.
    Estimated market value
    $420,400