Your Dream Home Awaits! This rare and highly sought-after one-story floor plan could be the perfect place to call home! Step inside this beautiful 3-bedroom, 2-bathroom home, offering 1,565 square feet of comfortable and stylish living space. From the moment you arrive, you'll appreciate the convenience of a two-car garage and a charming covered porch—ideal for relaxing evenings. As you walk through the front door, you’ll be welcomed by a spacious and inviting living area featuring elegant ceramic tile flooring that adds a touch of sophistication. Thoughtfully designed, this home includes ample storage space with both coat and linen closets, as well as a dedicated laundry room for ultimate convenience. At the heart of the home, the modern kitchen is a chef’s delight, boasting sleek quartz countertops, a functional island, stainless steel appliances, and a spacious pantry—perfect for preparing meals and entertaining guests. With the living and dining areas positioned on either side, you’ll always be part of the action. The primary bedroom suite is a true retreat, featuring a large walk-in closet, a dual-sink vanity, and plenty of space to start your mornings with ease. The additional bedrooms, all with plush carpeting and generous closet space, offer endless possibilities—whether you need extra bedrooms, a home office, or a creative space. Built with durable concrete block construction and integrated smart home technology, this home gives you complete control at your fingertips—whether you're at home or away. And let’s talk about the incredible location! Nestled in one of St. Cloud’s most desirable and fast-growing areas, you’ll have top-rated schools, supermarkets, and everything you need just minutes away. This is more than just a house—it’s the lifestyle you’ve been dreaming of! Don’t miss this opportunity—schedule your tour today and take the first step toward making this your forever home! <div style="padding:56.25% 0 0 0;position:relative;"><iframe src="https://my.matterport.com/show/?m=uvS7Wcq6FXv&mls=1" frameborder="0" allow="autoplay; fullscreen" allowfullscreen style="position:absolute;top:0;left:0;width:100%;height:100%;"></iframe></div>
Sold for $380,000
$380,000
924 Chasetree Ln, Saint Cloud, FL 34771
3beds
1,565sqft
Single Family Residence
Built in 2024
5,227 Square Feet Lot
$364,900 Zestimate®
$243/sqft
$2,298 Estimated rent
Home value
$364,900
$328,000 - $405,000
$2,298/mo
Zestimate® history
Owner options
List your home for rent
$2,298/mo
Rent Zestimate®
Find your next renter with Zillow Rental Manager. Plus, with online applications, you can quickly screen prospective tenants – for free.
$2,298/mo
Rent Zestimate®
Refinance and save
$2,722/mo
Est. payment
Refinancing to a lower rate could help reduce your monthly payments and save thousands over the life of the loan.
$2,722/mo
Est. payment
Explore your selling options
Work with a Zillow partner agent
Leverage their expertise and Zillow's premium Showcase listings to get your home seen by more buyers.
Get startedList with your own agent
Get your home in front of millions of buyers by listing it on Zillow.
Learn how to do itSell it yourself
Take full control of how buyers see your home on Zillow by listing For Sale by Owner (FSBO).
List your homeWhat's special
Two-car garageFunctional islandSleek quartz countertopsPlush carpetingAmple storage spaceCharming covered porchModern kitchen
Zillow last checked:
Listing updated:
Listed by:
Luis Perez 305-498-3258,
EMPIRE NETWORK REALTY 407-440-3798
Bought with:
Tyler Olender, 3644491
H & H REALTY AND ASSOCIATES
Source: Stellar MLS,MLS#: O6285258 Originating MLS: Orlando Regional
Originating MLS: Orlando Regional
Facts & features
Interior
Bedrooms & bathrooms
- Bedrooms: 3
- Bathrooms: 2
- Full bathrooms: 2
Primary bedroom
- Features: Walk-In Closet(s)
- Level: First
- Area: 224 Square Feet
- Dimensions: 14x16
Bedroom 1
- Features: Built-in Closet
- Level: First
- Area: 132 Square Feet
- Dimensions: 12x11
Bedroom 2
- Features: Built-in Closet
- Level: First
- Area: 143 Square Feet
- Dimensions: 13x11
Primary bathroom
- Features: No Closet
- Level: First
Bathroom 1
- Features: No Closet
- Level: First
Dining room
- Features: No Closet
- Level: First
- Area: 117 Square Feet
- Dimensions: 9x13
Kitchen
- Features: No Closet
- Level: First
- Area: 289 Square Feet
- Dimensions: 17x17
Laundry
- Features: No Closet
- Level: First
Living room
- Features: No Closet
- Level: First
- Area: 240 Square Feet
- Dimensions: 15x16
Heating
- Central
Cooling
- Central Air
Appliances
- Included: Dishwasher, Disposal, Dryer, Electric Water Heater, Microwave, Range, Refrigerator, Washer, Water Filtration System
- Laundry: Laundry Room
Features
- Eating Space In Kitchen, In Wall Pest System, Open Floorplan, Smart Home, Solid Surface Counters, Solid Wood Cabinets, Split Bedroom, Thermostat, Walk-In Closet(s)
- Flooring: Carpet, Ceramic Tile
- Doors: Sliding Doors
- Has fireplace: No
Interior area
- Total structure area: 1,565
- Total interior livable area: 1,565 sqft
Property
Parking
- Total spaces: 2
- Parking features: Garage - Attached
- Attached garage spaces: 2
- Details: Garage Dimensions: 17x20
Features
- Levels: One
- Stories: 1
- Exterior features: Courtyard, Irrigation System, Lighting, Sidewalk
Lot
- Size: 5,227 Square Feet
Details
- Parcel number: 222531475100012610
- Zoning: PUD
- Special conditions: None
Construction
Type & style
- Home type: SingleFamily
- Property subtype: Single Family Residence
Materials
- Block, Stucco
- Foundation: Slab
- Roof: Shingle
Condition
- New construction: No
- Year built: 2024
Details
- Builder model: Astor
- Builder name: DR Horton
Utilities & green energy
- Sewer: Public Sewer
- Water: Public
- Utilities for property: Public
Community & HOA
Community
- Pet fee: $0 monthly
- Subdivision: PRAIRIE OAKS
HOA
- Has HOA: Yes
- HOA fee: $160 monthly
- HOA name: Jorge Miranda / Empire Managemet Group
- HOA phone: 407-770-1748
Location
- Region: Saint Cloud
Financial & listing details
- Price per square foot: $243/sqft
- Tax assessed value: $338,200
- Annual tax amount: $1,599
- Date on market: 3/4/2025
- Cumulative days on market: 28 days
- Listing terms: Cash,Conventional,FHA,VA Loan
- Ownership: Fee Simple
- Total actual rent: 0
- Road surface type: Asphalt
Price history
| Date | Event | Price |
|---|---|---|
| 4/30/2025 | Sold | $380,000$243/sqft |
Source:  Stellar MLS #O6285258 Report a problem Stellar MLS #O6285258 Report a problem | ||
| 4/2/2025 | Pending sale | $380,000$243/sqft |
Source: Stellar MLS #O6285258 Report a problem | ||
| 3/5/2025 | Listed for sale | $380,000-2.3%$243/sqft |
Source: Stellar MLS #O6285258 Report a problem | ||
| 3/8/2024 | Sold | $388,990$249/sqft |
Source: Stellar MLS #O6144809 Report a problem | ||
| 12/19/2023 | Pending sale | $388,990$249/sqft |
Source:  DR Horton Report a problem DR Horton Report a problem | ||
| 12/16/2023 | Price change | $388,990-2.5%$249/sqft |
Source: DR Horton Report a problem | ||
| 9/23/2023 | Listed for sale | $398,990$255/sqft |
Source: DR Horton Report a problem | ||
Public tax history
| Year | Property taxes | Tax assessment |
|---|---|---|
| 2025 | $5,398 +223.9% | $338,200 +350.9% |
| 2024 | $1,666 +59.1% | $75,000 |
| 2023 | $1,047 +114.1% | $75,000 +114.3% |
| 2022 | $489 | $35,000 |
Find assessor info on the county website
Neighborhood: 34771
Nearby homes
- $384,9904 bd2 ba1.7k sqft936 Chasetree Ln, Saint Cloud, FL 34771Sold

- $388,9904 bd2 ba1.7k sqft912 Chasetree Ln, Saint Cloud, FL 34771Sold
- $479,9904 bd2 ba1.9k sqft905 Chasetree Ln, Saint Cloud, FL 34771Sold
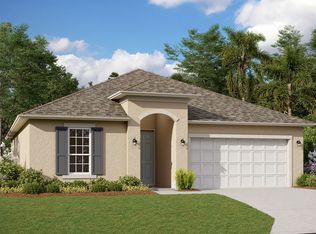
- $379,9904 bd2 ba1.7k sqft948 Chasetree Ln, Saint Cloud, FL 34771Sold

- $389,9904 bd2 ba1.7k sqft913 Silverbell Trl, Saint Cloud, FL 34771Sold
- $400,9903 bd2 ba1.5k sqft960 Chasetree Ln, Saint Cloud, FL 34771Sold
- $393,9904 bd2 ba1.7k sqft949 Silverbell Trl, Saint Cloud, FL 34771Sold
- $399,9904 bd2 ba1.7k sqft901 Silverbell Trl, Saint Cloud, FL 34771Sold
Nearby schools
GreatSchools rating
- 9/10Voyager K-8Grades: K-8Distance: 3.4 mi
- 5/10Tohopekaliga High SchoolGrades: PK,9-12Distance: 5.9 mi
Schools provided by the listing agent
- Elementary: VOYAGER K-8
Source: Stellar MLS. This data may not be complete. We recommend contacting the local school district to confirm school assignments for this home.
Get a cash offer in 3 minutes
Find out how much your home could sell for in as little as 3 minutes with a no-obligation cash offer.
Estimated market value
$364,900
Get a cash offer in 3 minutes
Find out how much your home could sell for in as little as 3 minutes with a no-obligation cash offer.
Estimated market value
$364,900
- Florida
- Osceola County
- Saint Cloud
- 34771
- 924 Chasetree Ln
Nearby cities
Nearby neighborhoods
Nearby zip codes
Other Saint Cloud Topics
