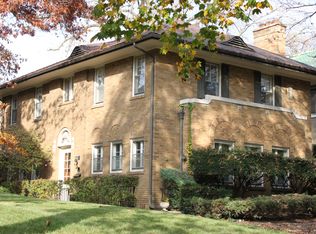
Just Listed! 924 Chestnut Avenue is a beautifully renovated and expanded 5-bedroom, 4.1 bath home in the highly sought-after CAGE neighborhood and super close to dreamy Chestnut Beach and the stunning up and coming Plaza de Lago! Step into the welcoming foyer and flow into the expansive living room featuring beautiful gas-log fireplace with stone surround and loads of natural light. You will love the beautiful hardwood floors throughout! The inviting family room adjoins the first-floor office complete with French doors and overlooks the landscaped yard. The renovated kitchen features beautiful quartz countertops and subway tile, high-end stainless steel appliances and seamlessly opens to the adjoining dining room. Plus, enjoy the thoughtfully designed addition, which includes a sun-filled breakfast room, perfect for everyday living. Don't miss the updated first floor powder room and spacious mudroom leading to the rear entrance. Upstairs, you'll find a rare 5-bedroom layout with 3 full bathrooms, including 2nd floor laundry convenience. The generous primary suite, offers a walk-in closet and a spa-like bathroom with glass enclosed shower and separate soaking tub. Two of the additional bedrooms offer updated en-suite bathrooms, perfect for family or guests! You will love spacious bedrooms with custom fitted closets throughout the second level. The finished basement provides exceptional recreation space for anything you wish! Plus a full bathroom, second laundry room, and great storage. Outside, enjoy the beautiful paver driveway leading to the detached 2-car garage. The landscaped yard and paver patio are perfect for summer entertaining. Enjoy living in this impeccability maintained home with a new roof (2024), newer hardy board siding, newer Anderson windows throughout the entire house, and so much more! You will love living blocks from the Metra, Gilson Beach, Plaza del Lago, school and downtown Wilmette. Love where you live!
Closed
$1,900,000
924 Chestnut Ave, Wilmette, IL 60091
5beds
--sqft
Single Family Residence
Built in 1927
8,400 Square Feet Lot
$2,303,100 Zestimate®
$--/sqft
$7,682 Estimated rent
Home value
$2,303,100
$2.07M - $2.58M
$7,682/mo
Zestimate® history
Owner options
List your home for rent
$7,682/mo
Rent Zestimate®
Find your next renter with Zillow Rental Manager. Plus, with online applications, you can quickly screen prospective tenants – for free.
$7,682/mo
Rent Zestimate®
Refinance and save
$11,183/mo
Est. payment
Refinancing to a lower rate could help reduce your monthly payments and save thousands over the life of the loan.
$11,183/mo
Est. payment
Explore your selling options
Work with a Zillow partner agent
Leverage their expertise and Zillow's premium Showcase listings to get your home seen by more buyers.
Get startedList with your own agent
Get your home in front of millions of buyers by listing it on Zillow.
Learn how to do itSell it yourself
Take full control of how buyers see your home on Zillow by listing For Sale by Owner (FSBO).
List your homeWhat's special
Beautiful gas-log fireplaceLandscaped yardFinished basementPaver drivewaySpa-like bathroomGenerous primary suiteLoads of natural light
Zillow last checked:
Listing updated:
Listing courtesy of:
Frank Capitanini 847-446-9600,
Compass,
Trish Capitanini 847-652-2315,
Compass
Bought with:
Gianna Capitanini
Compass
Source: MRED as distributed by MLS GRID,MLS#: 12466545
Facts & features
Interior
Bedrooms & bathrooms
- Bedrooms: 5
- Bathrooms: 5
- Full bathrooms: 4
- 1/2 bathrooms: 1
Primary bedroom
- Features: Flooring (Hardwood), Window Treatments (Blinds), Bathroom (Full)
- Level: Second
- Area: 238 Square Feet
- Dimensions: 17X14
Bedroom 2
- Features: Flooring (Hardwood), Window Treatments (Blinds)
- Level: Second
- Area: 169 Square Feet
- Dimensions: 13X13
Bedroom 3
- Features: Flooring (Hardwood), Window Treatments (Blinds)
- Level: Second
- Area: 156 Square Feet
- Dimensions: 13X12
Bedroom 4
- Features: Flooring (Hardwood), Window Treatments (Blinds)
- Level: Second
- Area: 132 Square Feet
- Dimensions: 11X12
Bedroom 5
- Features: Flooring (Hardwood), Window Treatments (Blinds)
- Level: Second
- Area: 110 Square Feet
- Dimensions: 11X10
Dining room
- Features: Flooring (Hardwood), Window Treatments (Blinds)
- Level: Main
- Area: 195 Square Feet
- Dimensions: 13X15
Eating area
- Features: Flooring (Hardwood), Window Treatments (Blinds)
- Level: Main
- Area: 180 Square Feet
- Dimensions: 10X18
Family room
- Features: Flooring (Hardwood), Window Treatments (Blinds)
- Level: Main
- Area: 143 Square Feet
- Dimensions: 13X11
Kitchen
- Features: Kitchen (Breakfast Room, Updated Kitchen), Flooring (Hardwood), Window Treatments (Blinds)
- Level: Main
- Area: 187 Square Feet
- Dimensions: 11X17
Laundry
- Level: Basement
- Area: 88 Square Feet
- Dimensions: 11X8
Living room
- Features: Flooring (Hardwood), Window Treatments (Blinds)
- Level: Main
- Area: 325 Square Feet
- Dimensions: 13X25
Mud room
- Level: Main
- Area: 28 Square Feet
- Dimensions: 4X7
Office
- Features: Flooring (Hardwood), Window Treatments (Blinds)
- Level: Main
- Area: 143 Square Feet
- Dimensions: 13X11
Recreation room
- Features: Flooring (Other)
- Level: Basement
- Area: 600 Square Feet
- Dimensions: 25X24
Heating
- Radiant
Cooling
- Small Duct High Velocity
Appliances
- Included: Range, Microwave, Dishwasher, High End Refrigerator, Washer, Dryer, Disposal, Stainless Steel Appliance(s), Gas Cooktop
- Laundry: Upper Level, Multiple Locations
Features
- Quartz Counters
- Flooring: Hardwood
- Doors: French Doors
- Windows: Blinds
- Basement: Finished,Full
- Number of fireplaces: 1
- Fireplace features: Gas Log, Gas Starter, Living Room
Interior area
- Total structure area: 0
Property
Parking
- Total spaces: 2
- Parking features: Brick Driveway, Garage Door Opener, On Site, Garage Owned, Detached, Garage
- Garage spaces: 2
- Has uncovered spaces: Yes
Accessibility
- Accessibility features: No Disability Access
Features
- Stories: 2
- Patio & porch: Patio
Lot
- Size: 8,400 sqft
- Dimensions: 50 x 168
Details
- Parcel number: 05274000200000
- Special conditions: None
- Other equipment: Sprinkler-Lawn
Construction
Type & style
- Home type: SingleFamily
- Architectural style: Traditional
- Property subtype: Single Family Residence
Materials
- Fiber Cement
- Roof: Asphalt
Condition
- New construction: No
- Year built: 1927
- Major remodel year: 2017
Utilities & green energy
- Electric: 200+ Amp Service
- Sewer: Public Sewer
- Water: Lake Michigan, Public
Community & neighborhood
Community
- Community features: Sidewalks
Location
- Region: Wilmette
HOA & financial
HOA
- Services included: None
Other
Other facts
- Listing terms: Conventional
- Ownership: Fee Simple
Price history
| Date | Event | Price |
|---|---|---|
| 10/15/2025 | Sold | $1,900,000+5.8% |
Source:  MRED as distributed by MLS GRID #12466545 Report a problem MRED as distributed by MLS GRID #12466545 Report a problem | ||
| 9/16/2025 | Contingent | $1,795,000 |
Source: MRED as distributed by MLS GRID #12466545 Report a problem | ||
| 9/10/2025 | Listed for sale | $1,795,000+88.9% |
Source: MRED as distributed by MLS GRID #12466545 Report a problem | ||
| 8/19/2014 | Sold | $950,000 |
Source: MRED as distributed by MLS GRID #08638958 Report a problem | ||
| 7/15/2014 | Pending sale | $950,000 |
Source: Coldwell Banker Residential Brokerage - Winnetka #08638958 Report a problem | ||
| 6/10/2014 | Listed for sale | $950,000 |
Source: Coldwell Banker Residential Brokerage - Winnetka #08638958 Report a problem | ||
Public tax history
| Year | Property taxes | Tax assessment |
|---|---|---|
| 2024 | -- | $115,031 |
| 2023 | $25,350 +5.8% | $115,031 |
| 2022 | $23,971 +38.4% | $115,031 +64.3% |
| 2021 | $17,319 +1.3% | $69,996 |
| 2020 | $17,095 +3.6% | $69,996 -7.6% |
| 2019 | $16,497 -6.5% | $75,749 -2.4% |
| 2018 | $17,649 -8.4% | $77,619 -10.4% |
| 2017 | $19,269 +5.7% | $86,672 +0.4% |
| 2016 | $18,230 +4.9% | $86,365 +19% |
| 2015 | $17,371 +1.5% | $72,597 |
| 2014 | $17,108 +4.8% | $72,597 |
| 2013 | $16,324 -5% | $72,597 -11.2% |
| 2012 | $17,187 +6.7% | $81,773 |
| 2011 | $16,102 +6.1% | $81,773 |
| 2010 | $15,181 +13.5% | $81,773 -4.1% |
| 2009 | $13,372 +6.9% | $85,257 -5% |
| 2008 | $12,510 +6.1% | $89,745 |
| 2007 | $11,791 +10.5% | $89,745 +35.1% |
| 2006 | $10,671 +6.1% | $66,440 |
| 2005 | $10,058 +2.2% | $66,440 |
| 2004 | $9,842 -2.8% | $66,440 +17.2% |
| 2003 | $10,121 -3.2% | $56,704 |
| 2002 | $10,458 +13% | $56,704 |
| 2001 | $9,254 +4.4% | $56,704 +14.6% |
| 2000 | $8,868 +3.4% | $49,487 |
| 1999 | $8,573 | $49,487 |
Find assessor info on the county website
Neighborhood: 60091
Nearby schools
GreatSchools rating
- 10/10Central Elementary SchoolGrades: K-4Distance: 0.6 mi
- 8/10Wilmette Junior High SchoolGrades: 7-8Distance: 2.1 mi
- 8/10New Trier Township High School WinnetkaGrades: 10-12Distance: 1 mi
Schools provided by the listing agent
- Elementary: Central Elementary School
- Middle: Highcrest Middle School
- High: New Trier Twp H.S. Northfield/Wi
- District: 39
Source: MRED as distributed by MLS GRID. This data may not be complete. We recommend contacting the local school district to confirm school assignments for this home.
Get a cash offer in 3 minutes
Find out how much your home could sell for in as little as 3 minutes with a no-obligation cash offer.
Estimated market value
$2,303,100
Get a cash offer in 3 minutes
Find out how much your home could sell for in as little as 3 minutes with a no-obligation cash offer.
Estimated market value
$2,303,100
- Illinois
- Cook County
- Wilmette
- 60091
- 924 Chestnut Ave
Nearby cities
Nearby neighborhoods
Nearby zip codes
Other Wilmette Topics
