Skip main navigation
Off market
  • $778,000

    924 Civitas Way, Winter Garden, FL 34787

    3beds
    2,219sqft
    SingleFamily
    Built in 2018
    5,662 Square Feet Lot
    $778,000 Zestimate®
    $351/sqft
    $3,217 Estimated rent

    Home value

    $778,000

    $731,000 - $825,000

    $3,217/mo

    Zestimate® history
    Loading
    Loading...

    Owner options

    List your home for rent

    $3,217/mo

    Rent Zestimate®

    Find your next renter with Zillow Rental Manager. Plus, with online applications, you can quickly screen prospective tenants – for free.

    Learn more

    $3,217/mo

    Rent Zestimate®

    Refinance and save

    $5,656/mo

    Est. payment

    Refinancing to a lower rate could help reduce your monthly payments and save thousands over the life of the loan.

    See today's rates

    $5,656/mo

    Est. payment

    Explore your selling options

    Work with a Zillow partner agent

    Leverage their expertise and Zillow's premium Showcase listings to get your home seen by more buyers.

    Get started

    List with your own agent

    Get your home in front of millions of buyers by listing it on Zillow.

    Learn how to do it

    Sell it yourself

    Take full control of how buyers see your home on Zillow by listing For Sale by Owner (FSBO).

    List your home

    What's special

    Downtown winter gardenSpacious loftOpen floor planDownstairs masterSpacious livingWater viewsBoutique shops

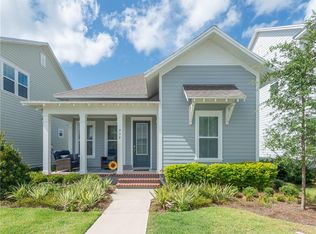
    *** 24 hour notice to view at request of the Seller *** Take a stroll into Oakland Park where you'll find this gem of a home, located one block from the state-of-the-art clubhouse, resort-style pool, parks, trails, and water views. The Parade of Homes winning community is certified green, golf cart approved, and a short ride by car, bicycle, or golf cart to historic downtown Winter Garden where you can enjoy coffee shops, restaurants, outdoor dining, and boutique shops. This sought-after floor plan includes 3 bedrooms (master downstairs), 2.5 baths, OFFICE space, a LOFT, screened-in PATIO, attached oversized 2 car garage with overhead storage and a 4-car driveway for off-street parking. As you explore the home you'll find wood floors, quartz counters, tile backsplash in the kitchen, stainless steel appliances, gas cooktop with vented hood, built-in oven with microwave, under-cabinet lighting, 8' doors, downstairs master, tray ceiling, gutters, fresh interior paint, tankless hot water heater, and so much more! Spacious living with an open floor plan makes it easy for social gatherings. The kitchen has room to eat at the large island or the nearby dining area and includes a walk-in pantry. The first floor oversized MASTER suite is towards the back of the home overlooking the screened patio. The suite includes dual sinks, a stunning tiled shower with dual shower heads and rain shower, and a spacious walk-in closet. The laundry room is on the first floor by the open staircase. The office/flex space is in the front of the home and offers a great place to work from home in a sunlit room, or an added living area. Venture upstairs to find 2 additional large bedrooms, a full bath, and spacious LOFT, which is great space for the little ones or guests. Previously voted '#1 community to live in' by Orlando Style Magazine. Step outside & access the 22 mile long West Orange Trail for outdoor exercising or cruise on your golf cart into the famous downtown Winter Garden. A dream come true neighborhood. The community is golf cart approved and features parks, playgrounds, two pools, clubhouse, and spectacular sunset views! Located near interstate travel, theme parks, golf, shops, and restaurants. Capture this gem today and make Winter Garden your next place to live!

    This property is off market, which means it's not currently listed for sale or rent on Zillow. This may be different from what's available on other websites or public sources.

    Facts & features

    Interior

    Bedrooms & bathrooms
    • Bedrooms: 3
    • Bathrooms: 3
    • Full bathrooms: 2
    • 1/2 bathrooms: 1
    Heating
    • Electric
    Cooling
    • Central
    Appliances
    • Included: Dishwasher, Microwave, Refrigerator
    Features
    • Master Bedroom Downstairs, Walk-In Closet(s), Unfurnished, Open Floorplan, In Wall Pest System
    • Flooring: Softwood, Tile, Carpet
    Interior area
    • Total interior livable area: 2,219 sqft

    Property

    Parking
    • Total spaces: 2
    • Parking features: Garage - Attached
    Features
    • Levels: Two
    • Patio & porch: Covered, Front Porch, Rear Porch
    Lot
    • Size: 5,662 Square Feet
    Details
    • Parcel number: 272221609903390
    • Zoning: PUD

    Construction

    Type & style
    • Home type: SingleFamily
    Materials
    • concrete
    • Roof: Shake / Shingle
    Condition
    • Under Construction
    • Year built: 2018
    Details
    • Builder model: Pepperdale
    • Builder name: David Weekley Homes

    Utilities & green energy

    • Utilities for property: Public, BB/HS Internet Available, Electricity Connected, Gas, Street Lights, Underground Utilities, Sprinkler Recycled, Sprinkler Meter, Fiber Optics, Sewer Connected, Natural Gas Connected

    Community & HOA

    HOA
    • Has HOA: Yes
    • HOA fee: $143 monthly
    Location
    • Region: Winter Garden

    Financial & listing details

    • Price per square foot: $351/sqft
    • Tax assessed value: $671,051
    • Annual tax amount: $6,148

    Price history

    DateEventPrice
    7/7/2022Listing removed--
    Source: BHHS broker feed Report a problem
    5/27/2022Listed for sale$750,000+75.6%$338/sqft
    Source: Stellar MLS #O6029242 Report a problem
    10/1/2018Sold$427,000-1.3%$192/sqft
    Source: Public Record Report a problem
    6/7/2018Listing removed$432,551$195/sqft
    Source: WEEKLEY HOMES REALTY COMPANY #T3109521 Report a problem
    5/25/2018Listed for sale$432,551$195/sqft
    Source: WEEKLEY HOMES REALTY COMPANY #T3109521 Report a problem

    Public tax history

    YearProperty taxesTax assessment
    2024$6,148 +3.6%$425,286 +3%
    2023$5,934 +2.9%$412,899 +3%
    2022$5,765 +1.4%$400,873 +3%
    2021$5,686 +0.7%$389,197 +1.4%
    2020$5,645 +0.9%$383,823 +2.3%
    2019$5,595 +354.5%$375,194 +414%
    2018$1,231 $73,000 +32.7%
    2017$1,231 $55,000
    Find assessor info on the county website

    Neighborhood: 34787

    Nearby schools

    GreatSchools rating
    Schools provided by the listing agent
    • Elementary: Tildenville Elem
    • Middle: Lakeview Middle
    • High: West Orange High

    Source: The MLS. This data may not be complete. We recommend contacting the local school district to confirm school assignments for this home.

    Get a cash offer in 3 minutes
    Find out how much your home could sell for in as little as 3 minutes with a no-obligation cash offer.
    Estimated market value
    $778,000
    Get a cash offer in 3 minutes
    Find out how much your home could sell for in as little as 3 minutes with a no-obligation cash offer.
    Estimated market value
    $778,000