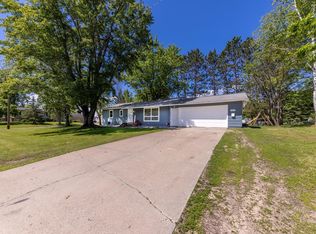
Well-maintained and move-in ready home in a great Grand Rapids location. This property features an updated kitchen with stainless steel appliances, refreshed cabinetry, and a functional layout that flows into the dining and living areas.
Main level offers comfortable living with updated flooring, nicely sized bedrooms, and a clean, modern bathroom. The dining space includes a custom built-in setup, perfect for everyday living or entertaining.
Lower level provides additional finished space ideal for a family room, office, or flex use, along with plenty of storage.
Outside, enjoy a spacious yard, patio area, and a detached garage for added convenience.
Solid home with great usable space, thoughtful updates, and a layout that just makes sense. Conveniently located near schools, parks, and all that Grand Rapids has to offer.
Closed
Zillow last checked:
Listing updated:
Bought with:
Brian Johnson
Keller Williams Classic Realty
Source: NorthstarMLS as distributed by MLS GRID,MLS#: 7050757
Price history
| Date | Event | Price |
|---|---|---|
| 8/7/2026 | Sold | $245,000+18.1%$181/sqft |
Source:  NorthstarMLS as distributed by MLS GRID #7050757 Report a problem NorthstarMLS as distributed by MLS GRID #7050757 Report a problem | ||
| 6/18/2026 | Pending sale | $207,500$153/sqft |
Source: NorthstarMLS as distributed by MLS GRID #7050757 Report a problem | ||
| 4/10/2026 | Listed for sale | $207,500+49.3%$153/sqft |
Source: NorthstarMLS as distributed by MLS GRID #7050757 Report a problem | ||
| 2/24/2021 | Sold | $139,000+49.5%$102/sqft |
Source: Public Record Report a problem | ||
| 1/9/2021 | Listing removed | -- |
Source: Zillow Rental Manager Report a problem | ||
| 12/9/2020 | Listed for rent | $1,100$1/sqft |
Source: Owner Report a problem | ||
| 11/3/2020 | Listing removed | $1,100$1/sqft |
Source: Owner Report a problem | ||
| 10/21/2020 | Listed for rent | $1,100+10%$1/sqft |
Source: Owner Report a problem | ||
| 3/15/2019 | Listing removed | $1,000$1/sqft |
Source: Owner Report a problem | ||
| 3/1/2019 | Listed for rent | $1,000+5.3%$1/sqft |
Source: Owner Report a problem | ||
| 2/20/2018 | Listing removed | $950$1/sqft |
Source: Owner Report a problem | ||
| 2/11/2018 | Listed for rent | $950$1/sqft |
Source: Owner Report a problem | ||
| 12/9/2017 | Listing removed | $950$1/sqft |
Source: Owner Report a problem | ||
| 11/9/2017 | Listed for rent | $950$1/sqft |
Source: Owner Report a problem | ||
| 4/14/2017 | Sold | $93,000-15.4%$69/sqft |
Source: NorthstarMLS as distributed by MLS GRID #5311038 Report a problem | ||
| 3/15/2017 | Listed for sale | $109,900$81/sqft |
Source: MN DIRECT PROPERTIES #9927628 Report a problem | ||
| 3/15/2017 | Pending sale | $109,900$81/sqft |
Source: MN DIRECT PROPERTIES #9927628 Report a problem | ||
| 12/17/2016 | Listed for sale | $109,900-4.4%$81/sqft |
Source: MN DIRECT PROPERTIES #9927628 Report a problem | ||
| 11/19/2015 | Listed for sale | $114,900-8%$85/sqft |
Source: MN DIRECT PROPERTIES #9927628 Report a problem | ||
| 2/13/2014 | Listing removed | $124,900$92/sqft |
Source: MN DIRECT PROPERTIES #9923428 Report a problem | ||
| 11/10/2013 | Pending sale | $124,900$92/sqft |
Source: MN DIRECT PROPERTIES #9923428 Report a problem | ||
| 8/14/2013 | Listed for sale | $124,900+5.4%$92/sqft |
Source: MN DIRECT PROPERTIES #9923428 Report a problem | ||
| 12/8/2006 | Sold | $118,500$87/sqft |
Source: Public Record Report a problem | ||
Sell for more on Zillow
Get a Zillow Showcase℠ listing at no additional cost and you could sell for .
$205,600
2% more
+$4,112
With Zillow Showcase(estimated)
$209,712
