MULTIPLE OFFERS deadline 9-21 at noon! A Rare Greenbelt Gem Situated in one of Allen’s most sought-after neighborhoods feeding to Cheatham Elementary. This beautifully renovated 4-bedroom, 3.5 bathroom home offers a perfect blend of space, functionality, and refined comfort. Meticulously designed and backing to a lush, heavily treed greenbelt that boasts a fully turfed backyard, this property offers the rare combination of privacy, beauty, and low-maintenance outdoor living while featuring thoughtful renovations throughout. As you step through the front door, you’re immediately welcomed by soaring ceilings, abundant natural light, and modern finishes that reflect both style and substance. Every detail has been carefully considered. The layout provides versatile spaces for how people really live and work today. The main living area is open, airy, and anchored by a cozy fireplace, perfect for relaxing evenings or entertaining guests. Just off the main living space is a gourmet kitchen featuring high-end appliances, abundant cabinet space, and a large center island that makes meal prep and hosting seamless. This home is designed for both connection and quiet retreat. A second living room upstairs offers the flexibility to create a game room, playroom, or additional lounge space for family and guests. The dedicated media room is perfect for movie nights, gaming, or watching the big game in style and comfort. A private home office makes it ideal for today's hybrid lifestyle. The first floor primary suite is a true retreat with a spa-inspired ensuite complete with an oversized walk-in closet. Each of the three secondary bedrooms is generously sized with ample walk in closet space, natural light, and attached bathrooms. This home is not just about what’s inside. Allen is one of the fastest-growing and most desirable suburbs in the Dallas-Fort Worth metroplex, known for its excellent schools, family-friendly atmosphere, and abundant recreational options.
Sold
Price Unknown
924 Colorado Dr, Allen, TX 75013
4beds
3,791sqft
Single Family Residence
Built in 2004
6,969 Square Feet Lot
$763,100 Zestimate®
$--/sqft
$4,106 Estimated rent
Home value
$763,100
$717,000 - $809,000
$4,106/mo
Zestimate® history
Owner options
List your home for rent
$4,106/mo
Rent Zestimate®
Find your next renter with Zillow Rental Manager. Plus, with online applications, you can quickly screen prospective tenants – for free.
$4,106/mo
Rent Zestimate®
Refinance and save
$600/mo
Est. payment
Refinancing to a lower rate could help reduce your monthly payments and save thousands over the life of the loan.
$600/mo
Est. payment
Explore your selling options
Work with a Zillow partner agent
Leverage their expertise and Zillow's premium Showcase listings to get your home seen by more buyers.
Get startedList with your own agent
Get your home in front of millions of buyers by listing it on Zillow.
Learn how to do itSell it yourself
Take full control of how buyers see your home on Zillow by listing For Sale by Owner (FSBO).
List your homeWhat's special
Cozy fireplaceModern finishesFully turfed backyardAbundant natural lightPrivate home officeVersatile spacesSoaring ceilings
Zillow last checked:
Listing updated:
Listed by:
Brianne Eager 0650955 214-369-6000,
Dave Perry Miller Real Estate 214-369-6000
Bought with:
Anisha Nanu
Compass RE Texas, LLC
Source: NTREIS,MLS#: 21051221
Facts & features
Interior
Bedrooms & bathrooms
- Bedrooms: 4
- Bathrooms: 4
- Full bathrooms: 3
- 1/2 bathrooms: 1
Primary bedroom
- Features: Dual Sinks, En Suite Bathroom, Separate Shower, Walk-In Closet(s)
- Level: First
- Dimensions: 14 x 20
Bedroom
- Features: En Suite Bathroom, Walk-In Closet(s)
- Level: Second
- Dimensions: 14 x 12
Bedroom
- Features: En Suite Bathroom, Walk-In Closet(s)
- Level: Second
- Dimensions: 12 x 16
Bedroom
- Features: En Suite Bathroom, Walk-In Closet(s)
- Level: Second
- Dimensions: 13 x 13
Primary bathroom
- Level: First
- Dimensions: 18 x 10
Dining room
- Level: First
- Dimensions: 20 x 20
Family room
- Level: Second
- Dimensions: 18 x 17
Other
- Features: Built-in Features
- Level: Second
- Dimensions: 16 x 8
Other
- Features: Hollywood Bath
- Level: Second
- Dimensions: 12 x 6
Kitchen
- Features: Built-in Features, Kitchen Island
- Level: First
- Dimensions: 27 x 11
Living room
- Features: Fireplace
- Level: First
- Dimensions: 17 x 16
Media room
- Level: Second
- Dimensions: 19 x 21
Office
- Level: First
- Dimensions: 14 x 12
Utility room
- Features: Built-in Features, Utility Room, Utility Sink
- Level: First
- Dimensions: 14 x 10
Heating
- Central
Cooling
- Central Air
Appliances
- Included: Dishwasher, Disposal, Gas Range
- Laundry: Laundry in Utility Room
Features
- High Speed Internet, Kitchen Island, Open Floorplan, Cable TV
- Flooring: Carpet, Tile, Wood
- Has basement: No
- Number of fireplaces: 1
- Fireplace features: Wood Burning
Interior area
- Total interior livable area: 3,791 sqft
Property
Parking
- Total spaces: 2
- Parking features: Garage
- Attached garage spaces: 2
Features
- Levels: Two
- Stories: 2
- Pool features: None
- Fencing: Fenced,Wood,Wrought Iron
Lot
- Size: 6,969 Square Feet
- Features: Greenbelt
Details
- Parcel number: R493100C00801
Construction
Type & style
- Home type: SingleFamily
- Architectural style: Traditional,Detached
- Property subtype: Single Family Residence
Materials
- Brick, Rock, Stone
- Foundation: Slab
- Roof: Composition
Condition
- Year built: 2004
Utilities & green energy
- Sewer: Public Sewer
- Water: Public
- Utilities for property: Sewer Available, Water Available, Cable Available
Community & HOA
Community
- Subdivision: Waterford Trails Ph 1
HOA
- Has HOA: Yes
- Services included: Association Management
- HOA fee: $600 semi-annually
- HOA name: Principal Management Group
- HOA phone: 214-368-4030
Location
- Region: Allen
Financial & listing details
- Tax assessed value: $710,781
- Annual tax amount: $10,348
- Date on market: 9/12/2025
- Cumulative days on market: 10 days
- Exclusions: fridge, washer, dryer, curtains, tvs, staging furniture
Price history
| Date | Event | Price |
|---|---|---|
| 10/20/2025 | Sold | -- |
Source: NTREIS #21051221 Report a problem | ||
| 10/5/2025 | Pending sale | $795,000$210/sqft |
Source: NTREIS #21051221 Report a problem | ||
| 9/22/2025 | Contingent | $795,000$210/sqft |
Source: NTREIS #21051221 Report a problem | ||
| 9/12/2025 | Listed for sale | $795,000+98.8%$210/sqft |
Source: NTREIS #21051221 Report a problem | ||
| 2/14/2019 | Sold | -- |
Source: Agent Provided Report a problem | ||
| 2/7/2019 | Pending sale | $399,900$105/sqft |
Source: Keller Williams Realty Preston Road #13922157 Report a problem | ||
| 1/18/2019 | Price change | $399,900-2.4%$105/sqft |
Source: Keller Williams Realty Preston Road #13922157 Report a problem | ||
| 11/15/2018 | Price change | $409,900-3.6%$108/sqft |
Source: Keller Williams Realty Preston Road #13922157 Report a problem | ||
| 9/5/2018 | Listed for sale | $425,000+6.3%$112/sqft |
Source: Keller Williams Realty DPR #13922157 Report a problem | ||
| 7/19/2018 | Listing removed | $399,900$105/sqft |
Source: Coldwell Banker Residential Brokerage - Plano #13762286 Report a problem | ||
| 7/3/2018 | Price change | $399,900-2.4%$105/sqft |
Source: Coldwell Banker Residential Brokerage - Plano #13762286 Report a problem | ||
| 5/15/2018 | Price change | $409,900-3.5%$108/sqft |
Source: Coldwell Banker Residential Brokerage - Plano #13762286 Report a problem | ||
| 4/16/2018 | Price change | $424,900-2.3%$112/sqft |
Source: Coldwell Banker Residential Brokerage - Plano #13762286 Report a problem | ||
| 3/18/2018 | Listed for sale | $434,900$115/sqft |
Source: Coldwell Banker Residential Brokerage - Plano #13762286 Report a problem | ||
| 10/12/2013 | Listing removed | $2,650$1/sqft |
Source: ONEprop #12026641 Report a problem | ||
| 9/19/2013 | Listed for rent | $2,650+6.2%$1/sqft |
Source: ONEprop #12026641 Report a problem | ||
| 7/8/2011 | Listing removed | $2,495$1/sqft |
Source: ONEprop #11579672 Report a problem | ||
| 4/27/2011 | Listed for rent | $2,495$1/sqft |
Source: ONEprop #11579672 Report a problem | ||
| 4/4/2005 | Sold | -- |
Source: Agent Provided Report a problem | ||
Public tax history
| Year | Property taxes | Tax assessment |
|---|---|---|
| 2025 | $9,477 +6.2% | $641,711 +10% |
| 2024 | $8,923 +10.4% | $583,374 +10% |
| 2023 | $8,080 | $530,340 -10% |
| 2022 | -- | $589,000 +34.4% |
| 2021 | $9,319 +1.4% | $438,297 +3.6% |
| 2020 | $9,187 +8% | $423,133 +9.6% |
| 2019 | $8,508 -16.2% | $386,000 -12.1% |
| 2018 | $10,148 +6.1% | $439,291 +0.9% |
| 2017 | $9,563 | $435,202 +9.2% |
| 2016 | $9,563 +14.2% | $398,525 +4.7% |
| 2015 | $8,375 | $380,690 +13.5% |
| 2014 | $8,375 | $335,404 +0.4% |
| 2013 | -- | $334,203 +6.7% |
| 2012 | -- | $313,091 +1.5% |
| 2011 | -- | $308,346 -3.8% |
| 2010 | -- | $320,395 +1.5% |
| 2009 | -- | $315,625 -7.1% |
| 2008 | -- | $339,648 -0.4% |
| 2007 | -- | $341,000 -0.5% |
| 2006 | -- | $342,836 +7.1% |
| 2005 | -- | $320,013 +392.3% |
| 2004 | -- | $65,000 +38.3% |
| 2003 | -- | $47,000 +248.1% |
| 2002 | -- | $13,500 |
Find assessor info on the county website
Neighborhood: Waterford Trails
Nearby homes
- $--4 bd4 ba3.7k sqft926 Colorado Dr, Allen, TX 75013Sold
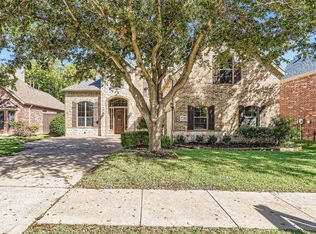
- $653,0005 bd4 ba3.3k sqft922 Colorado Dr, Allen, TX 75013Off Market
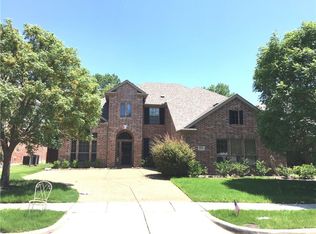
- $654,1005 bd4 ba3.8k sqft928 Colorado Dr, Allen, TX 75013Off Market
- $636,8004 bd3 ba3.4k sqft920 Colorado Dr, Allen, TX 75013Off Market
- $661,9005 bd4 ba4.3k sqft925 Colorado Dr, Allen, TX 75013Off Market
- $706,0004 bd3 ba3.9k sqft923 Colorado Dr, Allen, TX 75013Off Market
- $503,3004 bd2 ba2.3k sqft927 Colorado Dr, Allen, TX 75013Off Market
- $705,4005 bd4 ba3.9k sqft930 Colorado Dr, Allen, TX 75013Off Market
Nearby schools
GreatSchools rating
- 10/10Beverly Cheatham Elementary SchoolGrades: K-6Distance: 0.8 mi
- 10/10Walter & Lois Curtis Middle SchoolGrades: 7-8Distance: 3 mi
- 8/10Allen High SchoolGrades: 9-12Distance: 1.4 mi
Schools provided by the listing agent
- Elementary: Cheatham
- Middle: Curtis
- High: Allen
- District: Allen ISD
Source: NTREIS. This data may not be complete. We recommend contacting the local school district to confirm school assignments for this home.
Get a cash offer in 3 minutes
Find out how much your home could sell for in as little as 3 minutes with a no-obligation cash offer.
Estimated market value
$763,100
Get a cash offer in 3 minutes
Find out how much your home could sell for in as little as 3 minutes with a no-obligation cash offer.
Estimated market value
$763,100
- Texas
- Collin County
- Allen
- 75013
- Waterford Trails
- 924 Colorado Dr
