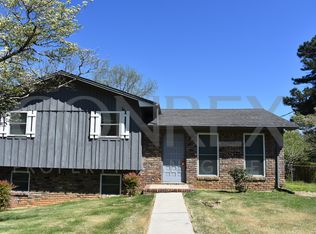
MOTIVATED SELLER!!! !!! AS IS TRANSACTION!!!! Welcome to 924 Crestview Ln in Adamsville! This inviting 3-bedroom, 2-bath home offers approximately 1,195 sq ft of comfortable living space in a convenient location near shopping, dining, and everyday amenities. Step inside to discover beautiful hardwood flooring that adds warmth, character, and timeless appeal throughout much of the home. The spacious primary suite features a generous walk-in closet and private en-suite bath, while one of the bathrooms has been tastefully updated. A full basement provides valuable additional space for storage, a workshop, hobby area, or future possibilities. Whether you're a first-time buyer, downsizing, or seeking an investment opportunity, this home offers a desirable combination of comfort, functionality, and value. Don't miss the opportunity to make this Adamsville property your own—schedule your private showing today!
For sale
$159,900
924 Crestview Ln, Adamsville, AL 35005
3beds
1,291sqft
Single Family Residence
Built in 1970
0.49 Acres Lot
$158,100 Zestimate®
$124/sqft
$-- HOA
What's special
Private en-suite bathBeautiful hardwood flooringGenerous walk-in closetSpacious primary suite
- 17 hours
- 55
- 3
Zillow last checked:
Listing updated:
Listed by:
Darnell Williams CELL:205-356-4280,
Keller Williams Realty Hoover
Source: GALMLS,MLS#: 21466633
Facts & features
Interior
Bedrooms & bathrooms
- Bedrooms: 3
- Bathrooms: 2
- Full bathrooms: 2
Rooms
- Room types: Bedroom, Bathroom, Living/Dining (ROOM), Master Bathroom, Master Bedroom
Primary bedroom
- Level: First
Bedroom 1
- Level: First
Primary bathroom
- Level: First
Bathroom 1
- Level: First
Basement
- Area: 765
Heating
- Central
Cooling
- Central Air
Appliances
- Included: Stove-Electric, Gas Water Heater
- Laundry: Electric Dryer Hookup, None
Features
- None, Tub/Shower Combo
- Flooring: Carpet, Tile
- Basement: Partial,Partially Finished,Block
- Attic: Pull Down Stairs,Yes
- Has fireplace: No
Interior area
- Total interior livable area: 1,291 sqft
- Finished area above ground: 1,051
- Finished area below ground: 240
Video & virtual tour
Property
Parking
- Total spaces: 1
- Parking features: On Street
- Carport spaces: 1
- Has uncovered spaces: Yes
Features
- Levels: One
- Stories: 1
- Exterior features: None
- Pool features: None
- View description: None
- Waterfront features: No
Lot
- Size: 0.49 Acres
Details
- Parcel number: 1500324005008.000
- Special conditions: N/A
Construction
Type & style
- Home type: SingleFamily
- Property subtype: Single Family Residence
Materials
- 1 Side Brick, Brick Over Foundation, Vinyl Siding
- Foundation: Basement
Condition
- Year built: 1970
Utilities & green energy
- Sewer: Septic Tank
- Water: Public
Community & HOA
Community
- Subdivision: Long View
Location
- Region: Adamsville
Financial & listing details
- Price per square foot: $124/sqft
- Tax assessed value: $140,300
- Price range: $159.9K - $159.9K
- Date on market: 10/1/2026
Estimated market value
$158,100
$150,000 - $166,000
$1,207/mo
Price history
| Date | Event | Price |
|---|---|---|
| 10/1/2026 | Listed for sale | $159,900-8.6%$124/sqft |
Source:  GALMLS #21466633 Report a problem GALMLS #21466633 Report a problem | ||
| 9/25/2026 | Listing removed | $175,000$136/sqft |
Source: eXp Realty #26-1567 Report a problem | ||
| 8/3/2026 | Listed for sale | $175,000+473.8%$136/sqft |
Source: eXp Realty #26-1567 Report a problem | ||
| 7/1/1976 | Sold | $30,500$24/sqft |
Source: Agent Provided Report a problem | ||
Public tax history
| Year | Property taxes | Tax assessment |
|---|---|---|
| 2025 | -- | $14,040 |
| 2024 | -- | $14,040 |
| 2023 | -- | $14,040 +33.2% |
| 2022 | -- | $10,540 |
| 2021 | -- | $10,540 |
| 2020 | -- | $10,540 |
| 2019 | -- | $10,540 +1% |
| 2018 | -- | $10,440 |
| 2017 | -- | $10,440 |
| 2016 | $455 +30.9% | $10,440 |
| 2015 | $348 -23.6% | $10,440 +35.9% |
| 2014 | $455 -24.2% | $7,680 |
| 2013 | $601 | $7,680 -22.4% |
| 2012 | $601 -1.6% | $9,894 -1.6% |
| 2011 | $610 -8.8% | $10,050 -8.9% |
| 2010 | $669 | $11,030 |
| 2009 | $669 -2% | $11,030 -2% |
| 2008 | $683 +1.4% | $11,260 +1.4% |
| 2007 | $673 +2.9% | $11,100 +3% |
| 2006 | $654 +4.4% | $10,780 +4.4% |
| 2005 | $627 +14% | $10,330 -43% |
| 2004 | $550 +14.2% | $18,120 +14.2% |
| 2003 | $481 +16.1% | $15,860 +132.2% |
| 2002 | $415 | $6,830 |
| 2001 | $415 | $6,830 |
| 2000 | $415 | $6,830 |
Find assessor info on the county website
Monthly payment
Est. payment
Payment breakdown
Explore the cost of this home by adjusting the details. Changes won't be saved.Climate risks
Neighborhood: 35005
Nearby schools
Schools provided by the listing agent
- Elementary: Adamsville
- Middle: Bottenfield
- High: Minor
Source: GALMLS. This data may not be complete. We recommend contacting the local school district to confirm school assignments for this home.
Similar homes
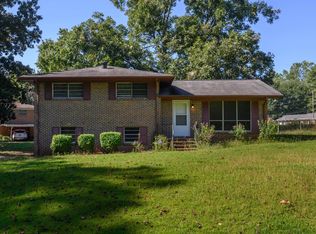
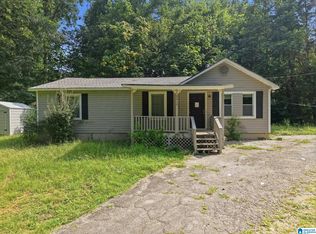
- $165,0003 bd2 ba1.3k sqftAt&t, Adamsville, AL 35005For Sale
 MLS ID #21465094, Christina James, Keller Williams Realty Hoover. GALMLS
 - $100,0003 bd1 ba1.4k sqft5412 Cruce Rd, Adamsville, AL 35005For Sale
 MLS ID #21460654, Yadira Ramon Herrera, Mainstay Brokerage LLC. GALMLS
 - $235,0005 bd2 ba1.7k sqft5800 Longview Dr, Adamsville, AL 35005For Sale
 MLS ID #21457846, Sebrena Davis, Keller Williams Metro North. GALMLS
 - $142,0003 bd2 ba1.2k sqft111 1st Ave NW, Graysville, AL 35073For Sale
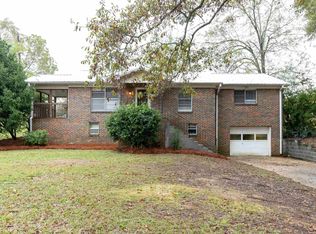 MLS ID #21464036, Ben Davis, Spartan Realty LLC. GALMLS
 - $169,9004 bd2 ba1.8k sqft1744 Pratt Hwy, Birmingham, AL 35214For SaleMLS ID #21462477, Sandy Nguyen (Binh), Goal Realty LLC. GALMLS
- $159,7003 bd2 ba1.2k sqft2801 Clyburne St, Bessemer, AL 35023For SaleMLS ID #21450778, Freida Whitley, eXp Realty, LLC Central. GALMLS
- $129,9003 bd1 ba1k sqft2521 Palomino Ln, Birmingham, AL 35214For SaleMLS ID #21463225, Andrea Rouse, RE/MAX on Main. GALMLS
- $175,0003 bd2 ba1.6k sqft908 9th Ave, Pleasant Grove, AL 35127For SaleMLS ID #21460381, Christina James, Keller Williams Realty Hoover. GALMLS
- $150,0003 bd2 ba1.3k sqft957 Hickory Cir, Birmingham, AL 35215For SaleMLS ID #21464919, Gusty Gulas, eXp Realty, LLC Central. GALMLS
- $135,0003 bd2 ba1k sqft779 11th Ave SE, Graysville, AL 35073For SaleMLS ID #21453223, Sandy Mills, EXIT Realty Southern Select - Alabaster. GALMLS
- $209,9003 bd2 ba1.4k sqft1400 Golden Dr, Bessemer, AL 35023For SaleMLS ID #21466440, Maegan Reeves, Five Star Real Estate, LLC. GALMLS
- $160,0003 bd1 ba1.2k sqft2440 22nd St, Bessemer, AL 35023For SaleMLS ID #21460241, TJ Westmoreland-Mahan, Keller Williams Metro South. GALMLS
- $139,0003 bd2 ba1.2k sqftUnknown, Mulga, AL 35118For SaleMLS ID #21447231, Michael Hankins, Cliff Realty, LLC. GALMLS
- $159,9003 bd2 ba1.4k sqft3003 Circle Dr, Bessemer, AL 35023For SaleMLS ID #21439110, Bridget Sikora, Ray & Poynor Properties. GALMLS
- $160,0003 bd2 ba1.3k sqft431 26th Ave NW, Birmingham, AL 35215For SaleMLS ID #21462242, Steve Parker, Keller Williams Realty Hoover. GALMLS
- $147,0004 bd2 ba1.8k sqft2327 Treadwell Rd, Birmingham, AL 35217For SaleMLS ID #21463080, Corey Curtin, Keller Williams Pell City. GALMLS
- $150,0003 bd2 ba1.4k sqft1421 Brewster Cir, Birmingham, AL 35235For SaleMLS ID #21460556, Abby Pate, Keller Williams Realty Hoover. GALMLS
- $164,9003 bd3 ba1.6k sqft710 Sunny Lane Dr, Birmingham, AL 35215For SaleMLS ID #21459996, Isabella Crandall, Trelora Realty, INC. GALMLS
- $108,0003 bd2 ba981 sqft1935 Brackett Loop Rd, Birmingham, AL 35214For SaleMLS ID #21465282, Ben Davis, Spartan Realty LLC. GALMLS
- $155,0003 bd2 ba1.6k sqft224 Sam Pate Dr, Birmingham, AL 35215For SaleMLS ID #21434654, Steve Parker, Keller Williams Realty Hoover. GALMLS
