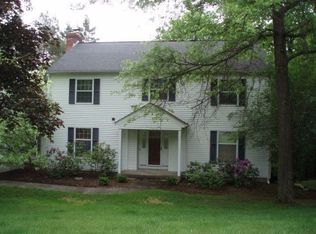
Looking for room to roam and a home that truly checks all the boxes? This must-see property offers over 4,600 square feet of beautifully finished living space, blending comfort, flexibility, and timeless charm. The spacious 3–4 bedroom, 3.5 bath layout includes an expanded owner’s suite that provides luxurious space today and can easily be converted back into a fourth bedroom if desired.
The lower level features a partially finished basement thoughtfully set up as an in-law suite, complete with brand-new flooring and a private entrance—ideal for guests, extended family, or flexible living arrangements. There is also ample unfinished space for storage or future customization.
The dining room is filled with natural light from expansive windows that overlook a serene, wooded backyard, creating a peaceful retreat that becomes especially magical in the winter—like your own private snow-globe setting. Outdoors, enjoy a backyard play area with a swing-set, plus a reinforced deck and new hot tub, perfect for relaxing or entertaining.
Notable updates include:
Fresh interior paint (2023–2024)
New driveway (2023) with sealcoating (2025)
Updated hot water boiler (2024)
Repaired forced hot air furnace (2023)
New AC added to the second floor (2025)
New LVP flooring and carpet in the in-law suite (2024)
New LVP flooring in the dining room (2022)
Backyard play area with swingsets (2023)
New hot tub and reinforced deck (2023)
Refaced kitchen cabinets and modern fixtures (2024)
This home offers exceptional space, comfort, and upgrades galore, making it ideal for both everyday living and unforgettable entertaining. Opportunities like this don’t come often—schedule your private showing today and make this remarkable property your next dream home.
Closed
Zillow last checked:
Listing updated:
Bought with:
Kelly N. Squires, 10301205810
Keller Williams Realty Southern Tier & Finger Lakes
Source: NYSAMLSs,MLS#: R1657035 Originating MLS: Elmira Corning Regional Association Of REALTORS
Originating MLS: Elmira Corning Regional Association Of REALTORSPrice history
| Date | Event | Price |
|---|---|---|
| 8/13/2026 | Sold | $383,750$113/sqft |
Source:  NYSAMLSs #R1657035 Report a problem NYSAMLSs #R1657035 Report a problem | ||
| 6/12/2026 | Contingent | $383,750$113/sqft |
Source: NYSAMLSs #R1657035 Report a problem | ||
| 4/30/2026 | Price change | $383,750-0.1%$113/sqft |
Source: NYSAMLSs #R1657035 Report a problem | ||
| 4/6/2026 | Price change | $384,000-0.8%$113/sqft |
Source: NYSAMLSs #R1657035 Report a problem | ||
| 1/26/2026 | Listed for sale | $387,000-2%$114/sqft |
Source: NYSAMLSs #R1657035 Report a problem | ||
| 11/10/2025 | Listing removed | $395,000$117/sqft |
Source: NYSAMLSs #R1623497 Report a problem | ||
| 10/2/2025 | Price change | $395,000-2.5%$117/sqft |
Source: NYSAMLSs #R1623497 Report a problem | ||
| 9/21/2025 | Price change | $405,000-2.4%$119/sqft |
Source: NYSAMLSs #R1623497 Report a problem | ||
| 8/25/2025 | Price change | $415,000-2.4%$122/sqft |
Source: NYSAMLSs #R1623497 Report a problem | ||
| 7/23/2025 | Listed for sale | $425,000+30.8%$125/sqft |
Source: NYSAMLSs #R1623497 Report a problem | ||
| 8/12/2024 | Listing removed | $324,900+3.1%$96/sqft |
Source:  ECMLS #263939 Report a problem ECMLS #263939 Report a problem | ||
| 6/6/2022 | Sold | $315,000-3%$93/sqft |
Source: NYSAMLSs #EC264448 Report a problem | ||
| 4/8/2022 | Contingent | $324,900$96/sqft |
Source: ECMLS #264448 Report a problem | ||
| 4/4/2022 | Listed for sale | $324,900$96/sqft |
Source: ECMLS #264448 Report a problem | ||
| 4/3/2022 | Contingent | $324,900$96/sqft |
Source: ECMLS #264448 Report a problem | ||
| 11/27/2021 | Listed for sale | $324,900$96/sqft |
Source: ECMLS #264448 Report a problem | ||
| 11/22/2021 | Listing removed | -- |
Source: ECMLS #263358 Report a problem | ||
| 10/25/2021 | Listed for sale | $324,900$96/sqft |
Source: ECMLS #263358 Report a problem | ||
| 9/28/2021 | Listing removed | -- |
Source: ECMLS #263939 Report a problem | ||
| 9/3/2021 | Listing removed | -- |
Source: ECMLS Report a problem | ||
| 9/2/2021 | Contingent | $324,900$96/sqft |
Source: ECMLS #263358 Report a problem | ||
| 8/4/2021 | Listed for sale | $324,900$96/sqft |
Source: ECMLS #263358 Report a problem | ||
| 7/13/2021 | Listing removed | -- |
Source: ECMLS Report a problem | ||
| 6/5/2021 | Price change | $324,900-1.5%$96/sqft |
Source: ECMLS #261783 Report a problem | ||
| 3/10/2021 | Listed for sale | $329,900+13.8%$97/sqft |
Source: Howard Hanna Elmira #261783 Report a problem | ||
| 6/20/2017 | Sold | $290,000+13.7%$86/sqft |
Source: Public Record Report a problem | ||
| 9/23/1999 | Sold | $255,000$75/sqft |
Source: Public Record Report a problem | ||