Skip main navigation
Sold for $665,000
  • $665,000

    924 Del Webb Manor Ave, Wake Forest, NC 27587

    2beds
    2,079sqft
    Single Family Residence, Residential
    Built in 2022
    6,534 Square Feet Lot
    $665,000 Zestimate®
    $320/sqft
    $2,467 Estimated rent

    Home value

    $665,000

    $632,000 - $698,000

    $2,467/mo

    Zestimate® history
    Loading
    Loading...

    Owner options

    List your home for rent

    $2,467/mo

    Rent Zestimate®

    Find your next renter with Zillow Rental Manager. Plus, with online applications, you can quickly screen prospective tenants – for free.

    Learn more

    $2,467/mo

    Rent Zestimate®

    Refinance and save

    $4,230/mo

    Est. payment

    Refinancing to a lower rate could help reduce your monthly payments and save thousands over the life of the loan.

    See today's rates

    $4,230/mo

    Est. payment

    Explore your selling options

    Work with a Zillow partner agent

    Leverage their expertise and Zillow's premium Showcase listings to get your home seen by more buyers.

    Get started

    List with your own agent

    Get your home in front of millions of buyers by listing it on Zillow.

    Learn how to do it

    Sell it yourself

    Take full control of how buyers see your home on Zillow by listing For Sale by Owner (FSBO).

    List your home

    What's special

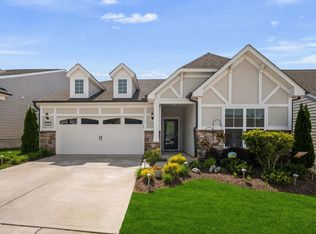
    Nestled in the highly sought-after Del Webb at Traditions 55+ community, this beautifully upgraded Eastway floorplan offers the perfect blend of comfort, style, and low-maintenance living. Located just moments from the amenity center, this thoughtfully designed home features 2 bedrooms, 2 baths, and a private study/den, all on one convenient level. The gourmet kitchen is truly the heart of the home, showcasing upgraded KitchenAid stainless built-in appliances including a gas cooktop, wall oven/microwave combo, upgraded cabinetry with soft-close drawers, roll-out trays, under-cabinet lighting, designer backsplash, granite countertops, pendant lighting, and a large single-bowl stainless sink. The spacious gathering room flows seamlessly to the screened lanai and extended patio through an upgraded rear slider, creating the perfect space for entertaining or relaxing with morning coffee. The luxurious owner's suite features upgraded cabinetry, granite countertops, framed mirrors, tile-to-ceiling walk-in shower with frameless glass enclosure, upgraded tile accents, and a custom walk-in closet shelving system. Additional upgrades throughout include crown molding, foyer/dining/library trim package, finished insulated garage, drop zone entry, faux wood blinds, upgraded flooring, upgraded paint, ceiling fans, extra lighting and outlets, and whole-home brushed nickel finishes. Enjoy resort-style living in Wake Forest's premier active adult community featuring a clubhouse, indoor pool, tennis courts, social activities, and a full-time lifestyle director. This home is packed with over $66,000 in builder upgrades and offers the lifestyle you've been waiting for.

    Zillow last checked:

    Listing updated:

    Listed by:

    Liz Toth 919-538-1784,

    EXP Realty LLC

    Bought with:

    Dana Louise Quinn, 319642

    Howard Hanna Allen Tate Raleigh Falls of Neuse

    Source: Doorify MLS,MLS#: 10166952MLS Logo

    Facts & features

    Interior

    Bedrooms & bathrooms
    • Bedrooms: 2
    • Bathrooms: 3
    • Full bathrooms: 2
    • 1/2 bathrooms: 1
    Heating
    • Forced Air, Natural Gas
    Cooling
    • Central Air, Electric
    Appliances
    • Included: Dishwasher, Gas Cooktop, Gas Water Heater, Microwave, Refrigerator, Oven, Washer/Dryer
    • Laundry: Laundry Room, Sink
    Features
    • Ceiling Fan(s), Crown Molding, Entrance Foyer, Granite Counters, Kitchen Island, Kitchen/Dining Room Combination, Living/Dining Room Combination, Open Floorplan, Pantry, Master Downstairs, Radon Mitigation, Shower Only, Walk-In Closet(s), Water Closet
    • Flooring: Carpet, Vinyl, Tile
    • Common walls with other units/homes: No Common Walls
    Interior area
    • Total structure area: 2,079
    • Total interior livable area: 2,079 sqft
    • Finished area above ground: 2,079
    • Finished area below ground: 0

    Property

    Parking
    • Total spaces: 2
    • Parking features: Driveway, Garage, Garage Door Opener
    • Attached garage spaces: 2
    Features
    • Levels: One
    • Stories: 1
    • Patio & porch: Front Porch, Rear Porch, Screened
    • Exterior features: Rain Gutters
    • Pool features: Community
    • Fencing: None
    • Has view: Yes
    Lot
    • Size: 6,534 Square Feet
    Details
    • Parcel number: 185101368479000 0445486
    • Zoning: UR
    • Special conditions: Standard

    Construction

    Type & style
    • Home type: SingleFamily
    • Architectural style: Transitional
    • Property subtype: Single Family Residence, Residential
    Materials
    • Brick Veneer, Fiber Cement
    • Foundation: Slab
    • Roof: Shingle
    Condition
    • New construction: No
    • Year built: 2022

    Utilities & green energy

    • Sewer: Public Sewer
    • Water: Public
    • Utilities for property: Cable Connected, Electricity Connected, Natural Gas Connected, Sewer Connected, Water Connected

    Community & HOA

    Community
    • Features: Clubhouse, Fitness Center, Pool, Tennis Court(s)
    • Senior community: Yes
    • Subdivision: Del Webb at Traditions
    HOA
    • Has HOA: Yes
    • Amenities included: Clubhouse, Dog Park, Fitness Center, Indoor Pool, Meeting Room, Tennis Court(s)
    • Services included: Maintenance Grounds
    • HOA fee: $272 monthly
    Location
    • Region: Wake Forest

    Financial & listing details

    • Price per square foot: $320/sqft
    • Tax assessed value: $574,764
    • Annual tax amount: $5,406
    • Date on market: 5/14/2026

    Price history

    DateEventPrice
    6/25/2026Sold$665,000-1.5%$320/sqft
    Source: Doorify MLS #10166952 Report a problem
    5/18/2026Pending sale$675,000$325/sqft
    Source: Doorify MLS #10166952 Report a problem
    5/14/2026Listed for sale$675,000+26.3%$325/sqft
    Source: Doorify MLS #10166952 Report a problem
    4/21/2022Sold$534,500+0.5%$257/sqft
    Source: Public Record Report a problem
    9/2/2021Listing removed--
    Source: Del Webb Report a problem
    8/9/2021Listed for sale$532,050+33.7%$256/sqft
    Source: Del Webb Report a problem
    7/20/2021Listing removed--
    Source: Del Webb Report a problem
    7/15/2021Price change$397,990+2.8%$191/sqft
    Source: Del Webb Report a problem
    6/25/2021Listed for sale$386,990$186/sqft
    Source: Del Webb Report a problem

    Public tax history

    YearProperty taxesTax assessment
    2025$5,406 +0.4%$574,764
    2024$5,385 +14.5%$574,764 +42.7%
    2023$4,702 +79.1%$402,895 +71%
    2022$2,626 +108.5%$235,600 +104.9%
    2021$1,259 $115,000
    2020-- $115,000 +69.1%
    2019$844 $68,000
    2018$844 $68,000
    Find assessor info on the county website

    Neighborhood: 27587

    Nearby schools

    GreatSchools rating
    Schools provided by the listing agent
    • Elementary: Wake - Richland Creek Elementary School
    • Middle: Wake - Wake Forest Middle School
    • High: Wake - Wake Forest High School

    Source: Doorify MLS. This data may not be complete. We recommend contacting the local school district to confirm school assignments for this home.

    Get a cash offer in 3 minutes
    Find out how much your home could sell for in as little as 3 minutes with a no-obligation cash offer.
    Estimated market value
    $665,000
    Get a cash offer in 3 minutes
    Find out how much your home could sell for in as little as 3 minutes with a no-obligation cash offer.
    Estimated market value
    $665,000