Welcome to 924 Derby Lane. The homeowners have taken meticulously great care of this 3 bedroom/2 full bath split-entry home. Upon entering the main level of the home, you are greeted with a spacious living room and dining area with beautiful wall-to-wall carpet. The kitchen is conveniently located in close proximity to the dining room with sliding glass doors leading to the freshly painted covered back deck perfect for outdoor gatherings or simply relaxing after a long day at work. Venture down the hallway to find the main bathroom and the 3 bedrooms which showcase the beautifully maintained original hardwood flooring! Enjoy entertaining your guests in the finished game room which also includes another full bathroom and a laundry area with washer and dryer. An oversized integral garage offers additional space and storage. This home is conveniently located just minutes from the new Amazon warehouse, Route 30 and the Parkway East.
Sold for $175,000
$175,000
924 Derby Ln, North Versailles, PA 15137
3beds
1,264sqft
Single Family Residence
Built in 1970
0.26 Acres Lot
$197,400 Zestimate®
$138/sqft
$1,502 Estimated rent
Home value
$197,400
$186,000 - $209,000
$1,502/mo
Zestimate® history
Owner options
List your home for rent
$1,502/mo
Rent Zestimate®
Find your next renter with Zillow Rental Manager. Plus, with online applications, you can quickly screen prospective tenants – for free.
$1,502/mo
Rent Zestimate®
Refinance and save
$1,256/mo
Est. payment
Refinancing to a lower rate could help reduce your monthly payments and save thousands over the life of the loan.
$1,256/mo
Est. payment
Explore your selling options
Work with a Zillow partner agent
Leverage their expertise and Zillow's premium Showcase listings to get your home seen by more buyers.
Get startedList with your own agent
Get your home in front of millions of buyers by listing it on Zillow.
Learn how to do itSell it yourself
Take full control of how buyers see your home on Zillow by listing For Sale by Owner (FSBO).
List your homeWhat's special
Finished game roomLaundry areaOversized integral garage
Zillow last checked:
Listing updated:
Listed by:
Kelly Chess 724-327-0444,
BERKSHIRE HATHAWAY THE PREFERRED REALTY
Bought with:
Michele Trabbold, RS275189
Realty One Group Horizon
Source: WPMLS,MLS#: 1647002 Originating MLS: West Penn Multi-List
Originating MLS: West Penn Multi-ListFacts & features
Interior
Bedrooms & bathrooms
- Bedrooms: 3
- Bathrooms: 2
- Full bathrooms: 2
Primary bedroom
- Level: Main
- Dimensions: 12x11
Bedroom 2
- Level: Main
- Dimensions: 11x9
Bedroom 3
- Level: Upper
- Dimensions: 10x9
Dining room
- Level: Main
- Dimensions: 12x11
Game room
- Level: Lower
- Dimensions: 25x13
Living room
- Level: Main
- Dimensions: 14x11
Heating
- Forced Air, Gas
Cooling
- Central Air
Appliances
- Included: Some Gas Appliances, Dryer, Dishwasher, Microwave, Stove, Washer
Features
- Flooring: Carpet, Hardwood
- Basement: Interior Entry
Interior area
- Total structure area: 1,264
- Total interior livable area: 1,264 sqft
Property
Parking
- Total spaces: 1
- Parking features: Built In
- Has attached garage: Yes
Features
- Levels: Multi/Split
- Stories: 2
- Pool features: None
Lot
- Size: 0.26 Acres
- Dimensions: 0.2646
Details
- Parcel number: 0458E00196000000
Construction
Type & style
- Home type: SingleFamily
- Architectural style: Split Level
- Property subtype: Single Family Residence
Materials
- Brick
- Roof: Asphalt
Condition
- Resale
- Year built: 1970
Utilities & green energy
- Sewer: Public Sewer
- Water: Public
Community & HOA
Location
- Region: North Versailles
Financial & listing details
- Price per square foot: $138/sqft
- Tax assessed value: $75,000
- Annual tax amount: $2,249
- Date on market: 4/1/2024
Price history
| Date | Event | Price |
|---|---|---|
| 6/3/2024 | Sold | $175,000-2.7%$138/sqft |
Source:  WPMLS #1647002 Report a problem WPMLS #1647002 Report a problem | ||
| 5/9/2024 | Pending sale | $179,900$142/sqft |
Source: BHHS broker feed #1647002 Report a problem | ||
| 4/5/2024 | Contingent | $179,900$142/sqft |
Source: WPMLS #1647002 Report a problem | ||
| 4/1/2024 | Listed for sale | $179,900$142/sqft |
Source: WPMLS #1647002 Report a problem | ||
Public tax history
| Year | Property taxes | Tax assessment |
|---|---|---|
| 2025 | $3,156 +40.3% | $75,000 +31.6% |
| 2024 | $2,249 +734.1% | $57,000 |
| 2023 | $270 | $57,000 |
| 2022 | $270 | $57,000 |
| 2021 | $270 +2% | $57,000 |
| 2020 | $264 -2% | $57,000 |
| 2019 | $270 -88% | $57,000 |
| 2018 | $2,249 | $57,000 |
| 2017 | $2,249 +734% | $57,000 |
| 2016 | $270 -88.2% | $57,000 |
| 2015 | $2,281 +648.3% | $57,000 |
| 2014 | $305 | $57,000 -5% |
| 2013 | -- | $60,000 -7.7% |
| 2012 | -- | $65,000 |
| 2011 | -- | $65,000 |
| 2010 | -- | $65,000 |
| 2009 | -- | $65,000 |
| 2008 | -- | $65,000 |
| 2007 | -- | $65,000 |
| 2006 | -- | $65,000 |
| 2005 | -- | $65,000 |
| 2004 | -- | $65,000 -18.8% |
| 2003 | -- | $80,000 -10.7% |
| 2002 | -- | $89,600 |
Find assessor info on the county website
Neighborhood: 15137
Nearby homes
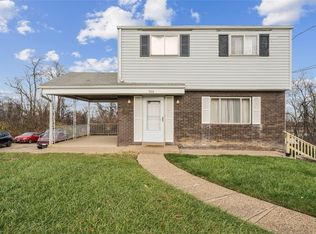
- $180,0003 bd2 ba1.2k sqft926 Derby Ln, North Versailles, PA 15137Sold
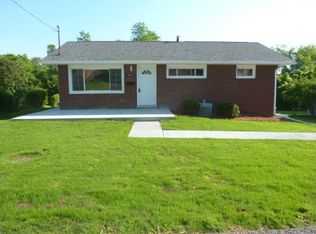
- $131,9003 bd1 ba1.5k sqft918 Derby Ln, North Versailles, PA 15137Off Market

- $164,3003 bd2 ba888 sqft928 Derby Ln, North Versailles, PA 15137Off Market
- $152,0003 bd1 ba1.5k sqft919 Derby Ln, North Versailles, PA 15137Off Market
- $130,7003 bd1 ba1k sqft921 Derby Ln, North Versailles, PA 15137Off Market
- $113,6002 bd1 ba1k sqft917 Derby Ln, North Versailles, PA 15137Off Market
- $144,1003 bd1 ba1.2k sqft930 Derby Ln, North Versailles, PA 15137Off Market
- $96,8003 bd1 ba864 sqft915 Derby Ln, North Versailles, PA 15137Off Market
Nearby schools
GreatSchools rating
- 4/10Logan Elementary SchoolGrades: K-6Distance: 2.7 mi
- 3/10East Allegheny Junior-Senior High SchoolGrades: 7-12Distance: 2.5 mi
Schools provided by the listing agent
- District: East Allegheny
Source: WPMLS. This data may not be complete. We recommend contacting the local school district to confirm school assignments for this home.


Get pre-qualified for a loan
At Zillow Home Loans, we can pre-qualify you in as little as 5 minutes with no impact to your credit score.An equal housing lender. NMLS #10287.
Nearby cities
Nearby neighborhoods
Nearby zip codes
Other North Versailles Topics
- Apartments for Rent in 15137
- Houses for Sale in 15137
- Houses for Rent in 15137
- 15137 Real Estate
- North Versailles Condos
- Houses for Sale in North Versailles
- Newest Listings in North Versailles
- North Versailles Home Values
- North Versailles Real Estate Agents
- North Versailles Refinance
- North Versailles Mortgage Rates
