PRICE REDUCED! New Roof 2025. Step into the charm and elegance of this gorgeous, one-of-a-kind beautifully and fully-furnished Uptown New Orleans home, where timeless Victorian design meets modern convenience, just steps from Magazine Street known for its shops, restaurants and vibrant energy. Only minutes to St. Charles Ave, the French Quarter and the streetcar line, offering the best of New Orleans at your fingertips in a relaxing neighborhood setting. This stunning property offers 3 Bedrooms, each with its own en-suite bath great for comfortable living or hosting guests in style. Ornamental Victorian details include 8-foot solid wood doors, transoms, intricate woodwork, Victorian style hardware, door knobs and hinges, 12-inch baseboards, while gorgeous pinewood floors bring warmth and character to every room. Soaring 12-foot ceilings with triple crown molding add grandeur while the open floor plan ensures a seamless flow throughout the space. A beautiful kitchen equipped with stainless steel appliances, a large island and an abundance of cabinets. A large porch is great for entertaining, enjoying Mardi Gras parades, or just people watching. This excellent condition home is a true beauty, move-in ready and a must see! Sold fully furnished with everything in it, great to move right in, or as a fully-furnished rental. High ground, NO Flood zone. Schedule your showing today!
Closed
Price Unknown
924 Dufossat St, New Orleans, LA 70115
3beds
1,526sqft
Single Family Residence
Built in 1920
2,700 Square Feet Lot
$639,600 Zestimate®
$--/sqft
$3,128 Estimated rent
Home value
$639,600
$556,000 - $729,000
$3,128/mo
Zestimate® history
Owner options
List your home for rent
$3,128/mo
Rent Zestimate®
Find your next renter with Zillow Rental Manager. Plus, with online applications, you can quickly screen prospective tenants – for free.
$3,128/mo
Rent Zestimate®
Refinance and save
Refinancing to a lower rate could help reduce your monthly payments and save thousands over the life of the loan.
Explore your selling options
Work with a Zillow partner agent
Leverage their expertise and Zillow's premium Showcase listings to get your home seen by more buyers.
Get startedList with your own agent
Get your home in front of millions of buyers by listing it on Zillow.
Learn how to do itSell it yourself
Take full control of how buyers see your home on Zillow by listing For Sale by Owner (FSBO).
List your homeWhat's special
Ornamental victorian detailsOpen floor planLarge porchGorgeous pinewood floorsBeautiful kitchenModern convenienceTriple crown molding
Zillow last checked:
Listing updated:
Listed by:
Rose Clouse 504-301-3826,
Snap Realty
Bought with:
Sarah Martzolf
McEnery Residential, LLC
Source: GSREIN,MLS#: 2482877
Facts & features
Interior
Bedrooms & bathrooms
- Bedrooms: 3
- Bathrooms: 3
- Full bathrooms: 3
Primary bedroom
- Description: Flooring: Wood
- Level: Lower
- Dimensions: 11.10 x 13.10
Bedroom
- Description: Flooring: Wood
- Level: Lower
- Dimensions: 11.11 x 9.5
Bedroom
- Description: Flooring: Wood
- Level: Lower
- Dimensions: 11.9 x 12
Primary bathroom
- Description: Flooring: Wood
- Level: Lower
- Dimensions: 7.11 x 11.7
Bathroom
- Description: Flooring: Wood
- Level: Lower
- Dimensions: 10.1 x 7.10
Bathroom
- Description: Flooring: Wood
- Level: Lower
- Dimensions: 7.2 x 11.8
Other
- Description: Flooring: Other
- Level: Lower
- Dimensions: 12 x 8
Dining room
- Description: Flooring: Wood
- Level: Lower
- Dimensions: 13 x 19.4
Kitchen
- Description: Flooring: Wood
- Level: Lower
Living room
- Description: Flooring: Wood
- Level: Lower
- Dimensions: 11.10 x 12.11
Living room
- Description: Flooring: Wood
- Level: Lower
- Dimensions: 11.10 x 12.11
Porch
- Description: Flooring: Other
- Level: Lower
- Dimensions: 24 x 6.4
Sunroom
- Description: Flooring: Other
- Level: Lower
- Dimensions: 10.10 x 9.7
Heating
- Central
Cooling
- Central Air
Appliances
- Included: Dryer, Dishwasher, Disposal, Microwave, Oven, Range, Refrigerator, Wine Cooler, Washer
Features
- Ceiling Fan(s), Granite Counters, Pantry, Stainless Steel Appliances
- Has fireplace: No
- Fireplace features: None
Interior area
- Total structure area: 1,918
- Total interior livable area: 1,526 sqft
Property
Parking
- Parking features: None
Features
- Levels: One
- Stories: 1
- Patio & porch: Porch
- Exterior features: Porch
Lot
- Size: 2,700 Square Feet
- Dimensions: 30 x 90
- Features: City Lot, Rectangular Lot
Details
- Additional structures: Shed(s)
- Parcel number: E/023
- Special conditions: None
Construction
Type & style
- Home type: SingleFamily
- Property subtype: Single Family Residence
Materials
- HardiPlank Type
- Foundation: Raised
- Roof: Shingle
Condition
- Excellent
- Year built: 1920
Utilities & green energy
- Sewer: Public Sewer
- Water: Public
Community & HOA
Community
- Security: Security System, Smoke Detector(s)
HOA
- Has HOA: No
Location
- Region: New Orleans
Financial & listing details
- Date on market: 1/15/2025
Price history
| Date | Event | Price |
|---|---|---|
| 4/21/2025 | Sold | -- |
Source:  GSREIN #2482877 Report a problem GSREIN #2482877 Report a problem | ||
| 3/27/2025 | Pending sale | $649,000$425/sqft |
Source: GSREIN #2482877 Report a problem | ||
| 3/13/2025 | Price change | $649,000-6.6%$425/sqft |
Source: GSREIN #2482877 Report a problem | ||
| 1/15/2025 | Listed for sale | $695,000+95.8%$455/sqft |
Source: GSREIN #2482877 Report a problem | ||
| 12/12/2013 | Listing removed | $2,500$2/sqft |
Source: Lakeview Office #957352 Report a problem | ||
| 11/21/2013 | Sold | -- |
Source: GSREIN #969157 Report a problem | ||
| 7/6/2013 | Listed for rent | $2,500$2/sqft |
Source: Lakeview Office #957352 Report a problem | ||
| 4/12/2013 | Listing removed | $354,924$233/sqft |
Source: Metairie-Vets Office #930190 Report a problem | ||
| 1/25/2013 | Price change | $354,924-3.8%$233/sqft |
Source: Metairie-Vets Office #930190 Report a problem | ||
| 10/25/2012 | Price change | $369,000-7.5%$242/sqft |
Source: Metairie-Vets Office #930190 Report a problem | ||
| 10/11/2012 | Listed for sale | $399,000$261/sqft |
Source: Metairie-Vets Office #930190 Report a problem | ||
| 7/21/2012 | Listing removed | $399,000$261/sqft |
Source: Metairie-Vets Office #918793 Report a problem | ||
| 6/23/2012 | Listed for sale | $399,000$261/sqft |
Source: Metairie-Vets Office #918793 Report a problem | ||
Public tax history
Tax history is unavailable.
Neighborhood: Uptown
Nearby homes
- $838,8006 bd4 ba3.2k sqft916 Dufossat St, New Orleans, LA 70115Off Market
- $443,700-- bd-- ba1.3k sqft5201 Magazine St, New Orleans, LA 70115Off Market
- $428,2001 bd1 ba1.2k sqft5207 Magazine St, New Orleans, LA 70115Off Market
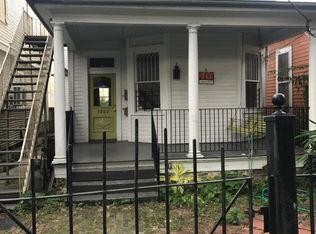
- $--1 bd1 ba1.2k sqft5207 Magazine St UNIT A, New Orleans, LA 70115Off Market
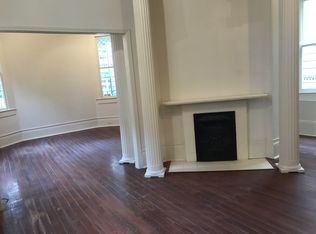
- $784,0004 bd2 ba3.1k sqft5211 Magazine St, New Orleans, LA 70115Off Market
- $--4 bd4 ba3.3k sqft920 Dufossat St, New Orleans, LA 70115Sold
- $798,0006 bd4 ba3.7k sqft5215 Magazine St, New Orleans, LA 70115Off Market
- $--1 bd1 ba715 sqft5215 Magazine St #C, New Orleans, LA 70115Off Market
Nearby schools
GreatSchools rating
- 7/10Benjamin Franklin Elementary Math And ScienceGrades: PK-8Distance: 0.3 mi
- 2/10Rooted SchoolGrades: 9-10Distance: 0.7 mi
- 8/10Mary McLeod Bethune Elementary School of Literature & TechnologyGrades: PK-8Distance: 6 mi
Schools provided by the listing agent
- Elementary: Ben Franklin
- Middle: Isidore Newma
- High: DeLa Salle HS
Source: GSREIN. This data may not be complete. We recommend contacting the local school district to confirm school assignments for this home.
Get a cash offer in 3 minutes
Find out how much your home could sell for in as little as 3 minutes with a no-obligation cash offer.
Estimated market value
$639,600
Get a cash offer in 3 minutes
Find out how much your home could sell for in as little as 3 minutes with a no-obligation cash offer.
Estimated market value
$639,600
- Louisiana
- Orleans Parish
- New Orleans
- 70115
- Uptown
- 924 Dufossat St
Nearby cities
Nearby neighborhoods
Nearby zip codes
Other New Orleans Topics
