Skip main navigation
Pending
  • Price cut: $26K (6/23)
    $869,000

    924 E 52nd St #A, Austin, TX 78751

    4beds
    2,308sqft
    : 
    Loading
    Get pre-qualified
    Single Family Residence
    Built in 1985
    0.26 Acres Lot
    $-- Zestimate®
    $377/sqft
    $-- HOA

    What's special

    Refined updatesGenerous living spaceLarge two-car garage
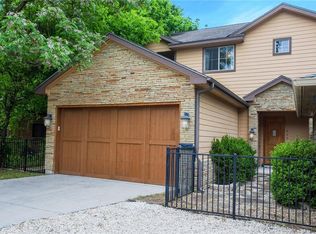
    Welcome to 924 E 52nd St, where timeless Central Austin charm meets elevated design in one of the city’s most desirable neighborhoods. Thoughtfully renovated with high-end finishes while preserving its original character, this move-in-ready residence offers the rare combination of generous living space, refined updates, and an unbeatable central location. Designed for both everyday comfort and effortless entertaining, the spacious 4-bedroom, 3-bath floor plan is anchored by an expansive and cozy central living area that is ideal for gathering, hosting, or simply relaxing at home. Recent updates to the kitchen and bathrooms, and exteriors, deliver a freshness and turnkey peace of mind with exceptional style throughout. Set on a large corner lot shaded by mature oaks, the home lives like a true single-family residence with no shared walls, offering a remarkable sense of privacy and space in the heart of the city. Outdoors, enjoy a fully fenced yard with a deck and pergola that are perfect for grilling, outdoor dining, and year-round enjoyment, plus a large two-car garage. Walk to neighborhood favorites like JewBoy Burgers, Home Slice Pizza, Kome and local coffee and wine spots, with easy access to downtown, Mueller, and UT. A rare offering where exceptional space, elevated design, and an unbeatable Central Austin location come together seamlessly.
    59 days
    |
    417
    |
    22
    |

    Zillow last checked:

    Listing updated:

    Listed by:

    Autumn Lapaglia (512) 468-0241,

    Legacy Austin Realty (512) 468-0241

    Source: Unlock MLS,MLS#: 7129771MLS Logo

      Facts & features

      Interior

      Bedrooms & bathrooms
      • Bedrooms: 4
      • Bathrooms: 3
      • Full bathrooms: 3
      • Main level bedrooms: 4
      Heating
      • Central
      Cooling
      • Central Air
      Appliances
      • Included: See Remarks
      Features
      • Breakfast Bar, Ceiling Fan(s), Quartz Counters, Primary Bedroom on Main, Study/Home Office
      • Flooring: Tile, Wood
      • Windows: None
      Interior area
      • Total interior livable area: 2,308 sqft
      Video & virtual tour

      Property

      Parking
      • Total spaces: 2
      • Parking features: Attached, Garage, Garage Faces Side
      • Attached garage spaces: 2
      Accessibility
      • Accessibility features: None
      Features
      • Levels: One
      • Stories: 1
      • Patio & porch: Covered, Deck
      • Exterior features: Private Yard
      • Pool features: None
      • Fencing: Privacy, Wood
      • Has view: Yes
      • View description: None
      • Waterfront features: None
      Lot
      • Size: 0.26 Acres
      • Features: Corner Lot, Landscaped, Sprinkler - Automatic, Trees-Medium (20 Ft - 40 Ft)
      Details
      • Additional structures: None
      • Parcel number: 02221210020000
      • Special conditions: Standard

      Construction

      Type & style
      • Home type: SingleFamily
      • Property subtype: Single Family Residence
      Materials
      • Foundation: See Remarks
      • Roof: Composition
      Condition
      • Resale
      • New construction: No
      • Year built: 1985

      Utilities & green energy

      • Sewer: Public Sewer
      • Water: Public
      • Utilities for property: Electricity Connected, Natural Gas Connected, Water Connected

      Community & HOA

      Community
      • Features: None
      • Subdivision: East 52 Street 924
      HOA
      • Has HOA: No
      Location
      • Region: Austin

      Financial & listing details

      • Price per square foot: $377/sqft
      • Tax assessed value: $651,625
      • Annual tax amount: $13,335
      • Date on market: 5/15/2026
      • Listing terms: Cash,Conventional
      • Electric utility on property: Yes

        Estimated market value

        Not available

        Estimated sales range

        Not available

        Not available

        Price history

        DateEventPrice
        7/7/2026Pending sale$869,000$377/sqft
        Source: Unlock MLS #7129771 Report a problem
        7/1/2026Contingent$869,000$377/sqft
        Source: Unlock MLS #7129771 Report a problem
        6/23/2026Price change$869,000-2.9%$377/sqft
        Source: Unlock MLS #7129771 Report a problem
        6/2/2026Price change$895,000-3.2%$388/sqft
        Source: Unlock MLS #7129771 Report a problem
        5/15/2026Listed for sale$925,000+164.7%$401/sqft
        Source: Unlock MLS #7129771 Report a problem
        8/8/2012Sold--
        Source: Agent Provided Report a problem
        6/2/2012Pending sale$349,500$151/sqft
        Source: Presidio Group, REALTORS #8084689 Report a problem
        5/26/2012Price change$349,500+0.1%$151/sqft
        Source: Presidio Group, REALTORS #8084689 Report a problem
        5/10/2012Price change$349,000-0.1%$151/sqft
        Source: Presidio Group, REALTORS #8084689 Report a problem
        5/5/2012Price change$349,500+0.1%$151/sqft
        Source: Presidio Group, REALTORS #8084689 Report a problem
        4/4/2012Price change$349,000-5.4%$151/sqft
        Source: Presidio Group, REALTORS #8084689 Report a problem
        3/7/2012Listed for sale$369,000$160/sqft
        Source: Presidio Group, REALTORS #8084689 Report a problem

        Public tax history

        YearProperty taxesTax assessment
        2025$10,707 -5.7%$651,625 -4.9%
        2024$11,354 +20.9%$685,539 +9.6%
        2023$9,388 -4.5%$625,570 +10%
        2022$9,827 $568,700 +10%
        2021-- $517,000 -1.9%
        2020$11,733 +3.8%$526,914
        2019$11,302 -5.6%$526,914 +6.3%
        2018$11,968 $495,601 -8.3%
        2017$11,968 +40.3%$540,563 +6.6%
        2016$8,528 $506,861 +28.2%
        2015$8,528 $395,465 +10.4%
        2014$8,528 $358,356 +9%
        2013-- $328,785 -5.9%
        2012-- $349,554 -2.8%
        2011-- $359,618 -4%
        2010-- $374,460
        Find assessor info on the county website

        Monthly payment

        Est. payment

        Payment breakdown

        Explore the cost of this home by adjusting the details. Changes won't be saved.
        All calculations are estimates and provided by Zillow, Inc. for informational purposes only. Actual amounts may vary.
        HOA fees may include property taxes on listings classified as Co-Ops. Contact the listing agent and/or owner for fee details.
        Mortgage interest rates are dependent on a number of factors, including credit score, down payment, and repayment length. Interest rate data provided by Zillow Group Marketplace, Inc. as of 1/1/1970 from various mortgage lenders with which we have lead or other similar arrangements; the Estimated Payment is an average of those rates.
        See how much you could borrow to make a competitive offer.

        Climate risks

        Neighborhood: North Loop

        Getting around

        77 / 100
        Very Walkable
        49 / 100
        Some Transit
        98 / 100
        Biker's Paradise

        Nearby schools

        GreatSchools rating
        Schools provided by the listing agent
        • Elementary: Ridgetop
        • Middle: Lamar (Austin ISD)
        • High: McCallum
        • District: Austin ISD

        Source: Unlock MLS. This data may not be complete. We recommend contacting the local school district to confirm school assignments for this home.

        A local agent can set up tours, give advice and negotiate with sellers.

        Browse local experts

        Similar homes