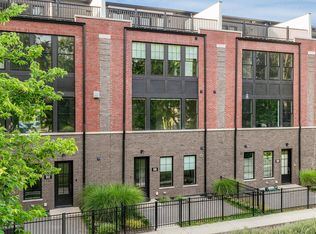
Newer construction by Lakewest Custom Homes, ideally positioned along historic Chicago Avenue and overlooking East Greens Park, this exceptional residence in Chicago Commons on the Park offers a rare blend of refined design and serene surroundings in the heart of downtown Naperville. Brownstone-inspired masonry architecture pairs seamlessly with modern luxury across more than 3,900 square feet above grade, plus a finished lower level. Designed for both everyday living and elevated entertaining, the home features 10-foot ceilings on the main level, a private five-stop elevator, and a versatile first-floor flex space ideal for a home office, fitness room, or guest suite. The chef's kitchen is appointed with premium Thermador appliances, including a 48" range and 36" refrigerator, and flows effortlessly into the main living spaces. The bedroom level offers well-proportioned suites, while the top-floor penthouse retreat with private terrace captures peaceful, south-facing park views-an ideal setting for relaxing or entertaining. Additional highlights include 4 full and 2 half baths, an attached two-car garage, and a low-maintenance lifestyle just steps to the Naperville Riverwalk, Metra station, award-winning District 203 schools, and the vibrant dining and shopping of downtown Naperville. A rare opportunity to enjoy luxury living with both privacy and walkability in one of Naperville's most coveted locations.
Closed
Zillow last checked:
Listing updated:
Bought with:
Sue McGuire
Baird & Warner
Source: MRED as distributed by MLS GRID,MLS#: 12732112
Price history
| Date | Event | Price |
|---|---|---|
| 9/14/2026 | Sold | $1,800,000-2.7%$457/sqft |
Source:  MRED as distributed by MLS GRID #12732112 Report a problem MRED as distributed by MLS GRID #12732112 Report a problem | ||
| 8/14/2026 | Contingent | $1,849,000$470/sqft |
Source: MRED as distributed by MLS GRID #12732112 Report a problem | ||
| 8/13/2026 | Listed for sale | $1,849,000-2.2%$470/sqft |
Source: MRED as distributed by MLS GRID #12732112 Report a problem | ||
| 8/13/2026 | Listing removed | $1,890,000$480/sqft |
Source: MRED as distributed by MLS GRID #12637020 Report a problem | ||
| 7/10/2026 | Listed for sale | $1,890,000+26%$480/sqft |
Source: MRED as distributed by MLS GRID #12637020 Report a problem | ||
| 10/7/2022 | Sold | $1,500,000+0%$381/sqft |
Source: MRED as distributed by MLS GRID #11607847 Report a problem | ||
| 10/3/2022 | Pending sale | $1,499,900$381/sqft |
Source: MRED as distributed by MLS GRID #11607847 Report a problem | ||
| 9/1/2022 | Contingent | $1,499,900$381/sqft |
Source: MRED as distributed by MLS GRID #11607847 Report a problem | ||
| 8/31/2022 | Listing removed | $1,499,900$381/sqft |
Source: MRED as distributed by MLS GRID #11607847 Report a problem | ||
| 8/18/2022 | Price change | $1,499,900+1.7%$381/sqft |
Source: MRED as distributed by MLS GRID #11607847 Report a problem | ||
| 6/7/2022 | Listed for sale | $1,475,000$375/sqft |
Source: MRED as distributed by MLS GRID #11427553 Report a problem | ||
Nearby homes
Get a cash offer in 3 minutes
Find out how much your home could sell for in as little as 3 minutes with a no-obligation cash offer.
Estimated market value
$1,800,600
