Welcome to this beautifully maintained, handicap-accessible home nestled on a short acre in a countryside neighborhood setting. Built by Bob Cook, this thoughtfully designed property offers true zero-entry living and is packed with luxury features, functional upgrades, and modern conveniences. Step inside to high ceilings and luxury vinyl flooring throughout the main areas. The inviting living room features a cozy corner gas fireplace and is wired with a Sona sound system that extends to the master suite bed & bath as well as the outdoor patio. The kitchen is a true centerpiece —complete with a gas range, double ovens, kitchen island, built-in desk, & eating bar. Hidden behind sleek cabinetry, discover a walk-in pantry offering both convenience and ample storage. Enjoy meals in the spacious dining area with several large windows that flood the space with natural light. The split-bedroom floor plan ensures privacy, and the luxurious master ensuite features a corner vanity with dual sinks, a walk-in jetted tub for ultimate accessibility & relaxation, plus a large walk-in closet that doubles as a storm shelter. Enjoy the outdoors from the covered patio with an extended stamped concrete patio in the completely fenced backyard with three sides being privacy fenced. Extras abound: sprinkler system & well, exterior shed, solar panels, AVA security system with camera, extra trim lighting in the eaves, and a 3-car attached garage. This home truly comes move-in ready—all appliances remain, including the washer and dryer and the John Deere lawn tractor with attachments stays too. Don't miss this rare opportunity for accessible luxury in a country setting!
Sold-co-op w/mbr
Price Unknown
924 E Chukker Ln, Haysville, KS 67060
3beds
1,776sqft
Single Family Onsite Built
Built in 2018
0.93 Acres Lot
$330,400 Zestimate®
$--/sqft
$1,854 Estimated rent
Home value
$330,400
$301,000 - $363,000
$1,854/mo
Zestimate® history
Owner options
List your home for rent
$1,854/mo
Rent Zestimate®
Find your next renter with Zillow Rental Manager. Plus, with online applications, you can quickly screen prospective tenants – for free.
$1,854/mo
Rent Zestimate®
Refinance and save
Refinancing to a lower rate could help reduce your monthly payments and save thousands over the life of the loan.
Explore your selling options
Work with a Zillow partner agent
Leverage their expertise and Zillow's premium Showcase listings to get your home seen by more buyers.
Get startedList with your own agent
Get your home in front of millions of buyers by listing it on Zillow.
Learn how to do itSell it yourself
Take full control of how buyers see your home on Zillow by listing For Sale by Owner (FSBO).
List your homeWhat's special
Zillow last checked:
Listing updated:
Listed by:
Heather Stewart 316-686-7121,
Coldwell Banker Plaza Real Estate
Bought with:
Christy Needles, 00230759
Source: SCKMLS as distributed by MLS GRID,MLS#: 657540
Facts & features
Interior
Bedrooms & bathrooms
- Bedrooms: 3
- Bathrooms: 2
- Full bathrooms: 2
Primary bedroom
- Description: Carpet
- Level: Main
- Area: 176.46
- Dimensions: 13'9"x12'10"
Bedroom
- Description: Carpet
- Level: Main
- Area: 111.83
- Dimensions: 11'x10'2"
Bedroom
- Description: Carpet
- Level: Main
- Area: 105.06
- Dimensions: 10'3"x10'3"
Dining room
- Description: Luxury Vinyl
- Level: Main
- Area: 185.17
- Dimensions: 16'10"x11'
Kitchen
- Description: Luxury Vinyl
- Level: Main
- Area: 202
- Dimensions: 16'10"x12'
Living room
- Description: Luxury Vinyl
- Level: Main
- Area: 290.63
- Dimensions: 18'9"x15'6"
Heating
- Forced Air, Natural Gas, Solar
Cooling
- Central Air, Electric
Appliances
- Included: Dishwasher, Disposal, Microwave, Refrigerator, Range, Washer, Dryer, Humidifier, Water Purifier
- Laundry: Main Level, Laundry Room, 220 equipment
Features
- Ceiling Fan(s), Walk-In Closet(s), Wired for Surround Sound
- Windows: Window Coverings-All
- Basement: None
- Number of fireplaces: 1
- Fireplace features: One, Living Room, Gas, Glass Doors
Interior area
- Total interior livable area: 1,776 sqft
- Finished area above ground: 1,776
- Finished area below ground: 0
Property
Parking
- Total spaces: 3
- Parking features: Attached, Garage Door Opener, Zero Entry, Handicap Access
- Garage spaces: 3
Accessibility
- Accessibility features: Handicap Accessible Exterior, Handicap Accessible Interior
Features
- Levels: One
- Stories: 1
- Patio & porch: Patio, Covered
- Exterior features: Guttering - ALL, Irrigation Pump, Irrigation Well, Sprinkler System, Zero Step Entry
- Fencing: Wood,Other
Lot
- Size: 0.93 Acres
- Features: Standard
Details
- Additional structures: Storage, Storm Shelter
- Parcel number: 2017300310988
Construction
Type & style
- Home type: SingleFamily
- Architectural style: Ranch
- Property subtype: Single Family Onsite Built
Materials
- Frame w/Less than 50% Mas
- Foundation: None
- Roof: Composition
Condition
- Year built: 2018
Details
- Builder name: Bob Cook Homes
Utilities & green energy
- Gas: Natural Gas Available
- Sewer: Septic Tank
- Water: Private
- Utilities for property: Natural Gas Available
Community & HOA
Community
- Security: Security System
- Subdivision: THE POLO
HOA
- Has HOA: No
Location
- Region: Haysville
Financial & listing details
- Tax assessed value: $303,900
- Annual tax amount: $3,647
- Date on market: 6/25/2025
- Cumulative days on market: 52 days
- Ownership: Individual
- Road surface type: Unimproved
Price history
Price history is unavailable.
Public tax history
| Year | Property taxes | Tax assessment |
|---|---|---|
| 2025 | $3,829 +4.8% | $34,949 +5% |
| 2024 | $3,653 -2.3% | $33,282 |
| 2023 | $3,741 +17.9% | $33,282 |
| 2022 | $3,174 +5.8% | -- |
| 2021 | $3,000 | -- |
| 2020 | -- | $25,749 +412.3% |
| 2019 | -- | $5,026 +243.3% |
| 2018 | -- | $1,464 |
| 2017 | -- | -- |
| 2016 | -- | -- |
| 2015 | -- | -- |
| 2014 | -- | -- |
| 2013 | -- | -- |
| 2012 | -- | -- |
| 2011 | -- | $600 -76.9% |
| 2008 | -- | $2,592 |
| 2007 | -- | $2,592 |
Find assessor info on the county website
Neighborhood: 67060
Nearby homes
- $--1 acre924 Chukker Ln, Haysville, KS 67060Off Market

- $--4 bd3 ba2.8k sqft914 Chukker Ln, Haysville, KS 67060Sold
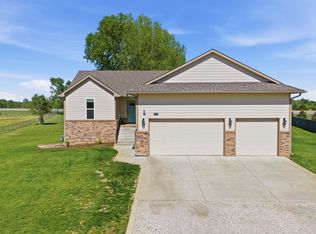
- $384,5002 bd2 ba1.5k sqft825 E Chukker Ln, Haysville, KS 67060Off Market
- $259,6201 acre825 Chukker Ln, Haysville, KS 67060Off Market
- $291,7003 bd3 ba1.1k sqft900 E Chukker Ln, Haysville, KS 67060Off Market
- $459,3004 bd4 ba3.3k sqft832 E Gordon Bennett Dr, Haysville, KS 67060Off Market
- $281,9000.94 acres931 E Gordon Bennett Dr, Haysville, KS 67060Off Market
- $398,0004 bd3 ba1.5k sqft914 E Chukker Ln, Haysville, KS 67060Off Market
Nearby schools
GreatSchools rating
- 5/10Freeman Elementary SchoolGrades: PK-5Distance: 3.5 mi
- 4/10Haysville Middle SchoolGrades: 6-8Distance: 3.3 mi
- 2/10Campus High HaysvilleGrades: 9-12Distance: 5 mi
Schools provided by the listing agent
- Elementary: Freeman
- Middle: Haysville
- High: Campus
Source: SCKMLS as distributed by MLS GRID. This data may not be complete. We recommend contacting the local school district to confirm school assignments for this home.
Sell for more on Zillow
Get a Zillow Showcase℠ listing at no additional cost and you could sell for .
$330,400
2% more
+$6,608
With Zillow Showcase(estimated)
$337,008
- Kansas
- Sedgwick County
- Haysville
- 67060
- 924 E Chukker Ln
