This home is newly completed. This Palazzo floorplan will check all of the boxes of your patio home needs. This layout offers 2 Bedrooms and 2 Full bathrooms as well as a 4 Seasons room. Attached to the master bedroom is a partially covered private courtyard to enjoy your evenings and mornings. This home will come complete with Perfection Builders upscale finishes such as custom zero entry tile shower, walk in pantry, Quartz countertops throughout, and beautifully trimmed Four Seasons room and Master Bedroom. You will also enjoy the spacious 3 car garage. HOA fees are $205/month and will take care of lawn work, irrigation, trash, snow removal, and painting of your homes siding. You will also have 24/7 access to the community clubhouse with the saltwater pool, work out room and pickle ball courts. General Taxes are for the lot only.
Sold-co-op w/mbr
Price Unknown
924 E Cross Creek Ct, Derby, KS 67037
2beds
1,699sqft
Patio Home
Built in 2023
8,276 Square Feet Lot
$395,000 Zestimate®
$--/sqft
$2,101 Estimated rent
Home value
$395,000
$375,000 - $415,000
$2,101/mo
Zestimate® history
Owner options
List your home for rent
$2,101/mo
Rent Zestimate®
Find your next renter with Zillow Rental Manager. Plus, with online applications, you can quickly screen prospective tenants – for free.
$2,101/mo
Rent Zestimate®
Refinance and save
$2,460/mo
Est. payment
Refinancing to a lower rate could help reduce your monthly payments and save thousands over the life of the loan.
$2,460/mo
Est. payment
Explore your selling options
Work with a Zillow partner agent
Leverage their expertise and Zillow's premium Showcase listings to get your home seen by more buyers.
Get startedList with your own agent
Get your home in front of millions of buyers by listing it on Zillow.
Learn how to do itSell it yourself
Take full control of how buyers see your home on Zillow by listing For Sale by Owner (FSBO).
List your homeWhat's special
Zillow last checked:
Listing updated:
Listed by:
Larry Klenda 316-644-2225,
PB Realty
Bought with:
Jatena Leon, 00242831
Source: SCKMLS as distributed by MLS GRID,MLS#: 620744
Facts & features
Interior
Bedrooms & bathrooms
- Bedrooms: 2
- Bathrooms: 2
- Full bathrooms: 2
Primary bedroom
- Description: Carpet
- Level: Main
- Area: 192
- Dimensions: 16 X 12
Kitchen
- Description: Luxury Vinyl
- Level: Main
- Area: 153
- Dimensions: 9 X 17
Living room
- Description: Luxury Vinyl
- Level: Main
- Area: 252
- Dimensions: 18 X 14
Heating
- Forced Air, Natural Gas
Cooling
- Central Air, Electric
Appliances
- Included: Dishwasher, Disposal, Microwave, Range
- Laundry: Main Level, 220 equipment
Features
- Ceiling Fan(s), Walk-In Closet(s)
- Basement: None
- Number of fireplaces: 1
- Fireplace features: One, Electric
Interior area
- Total interior livable area: 1,699 sqft
- Finished area above ground: 1,699
- Finished area below ground: 0
Property
Parking
- Total spaces: 3
- Parking features: Attached, Oversized, Zero Entry
- Garage spaces: 3
Features
- Levels: One
- Stories: 1
Lot
- Size: 8,276 Square Feet
- Features: Standard
Details
- Parcel number: 30012814
Construction
Type & style
- Home type: SingleFamily
- Architectural style: Ranch
- Property subtype: Patio Home
Materials
- Frame w/Less than 50% Mas
- Foundation: None, Slab
- Roof: Composition
Condition
- Year built: 2023
Details
- Builder name: Perfection Builders
Utilities & green energy
- Gas: Natural Gas Available
- Utilities for property: Sewer Available, Natural Gas Available, Public
Community & HOA
Community
- Subdivision: THE OAKS
HOA
- Has HOA: Yes
- Services included: Maintenance Grounds, Recreation Facility, Snow Removal, Trash, Gen. Upkeep for Common Ar
- HOA fee: $2,460 annually
Location
- Region: Derby
Financial & listing details
- Tax assessed value: $392,000
- Annual tax amount: $620
- Date on market: 1/19/2023
- Cumulative days on market: 82 days
- Ownership: Builder
Price history
Price history is unavailable.
Public tax history
| Year | Property taxes | Tax assessment |
|---|---|---|
| 2025 | $7,477 -0.6% | $45,080 |
| 2024 | $7,525 +41.1% | $45,080 +72.4% |
| 2023 | $5,335 +118.3% | $26,144 |
| 2022 | $2,444 +30.9% | -- |
| 2021 | $1,866 | -- |
| 2020 | -- | $3 |
Find assessor info on the county website
Neighborhood: 67037
Nearby homes
- $296,4002 bd2 ba1.4k sqft930 E Cross Creek Ct, Derby, KS 67037Off Market

- $358,8002 bd2 ba1.5k sqft918 E Cross Creek Ct, Derby, KS 67037Off Market
- $506,1003 bd3 ba3.1k sqft36 E Cross Creek Ct, Derby, KS 67037Off Market
- $--2 bd2 ba1.7k sqft913 E Cross Creek Ct, Derby, KS 67037Sold
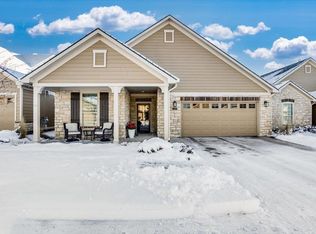
- $399,5002 bd2 ba1.9k sqft913 E Twisted Oak Rd, Derby, KS 67037Off Market
- $326,2002 bd2 ba1.3k sqft919 E Twisted Oak Rd, Derby, KS 67037Off Market
- $320,2002 bd2 ba1.3k sqft925 E Twisted Oak Rd, Derby, KS 67037Off Market
- $--2 bd2 ba1.8k sqft907 E Cross Creek Ct, Derby, KS 67037Sold
Nearby schools
GreatSchools rating
- 4/10Derby Hills Elementary SchoolGrades: PK-5Distance: 0.4 mi
- 7/10Derby North Middle SchoolGrades: 6-8Distance: 1.3 mi
- 6/10Derby High SchoolGrades: 9-12Distance: 1.3 mi
Schools provided by the listing agent
- Elementary: Derby Hills
- Middle: Derby
- High: Derby
Source: SCKMLS as distributed by MLS GRID. This data may not be complete. We recommend contacting the local school district to confirm school assignments for this home.
Sell for more on Zillow
Get a Zillow Showcase℠ listing at no additional cost and you could sell for .
$395,000
2% more
+$7,900
With Zillow Showcase(estimated)
$402,900
- Kansas
- Sedgwick County
- Derby
- 67037
- 924 E Cross Creek Ct
Nearby cities
Nearby zip codes
Other Derby Topics
