Skip main navigation
Sold for $297,000
  • $297,000

    924 E Emerson St, Morton, IL 61550

    3beds
    2,330sqft
    Single Family Residence, Residential
    Built in 1967
    -- sqft lot
    $301,800 Zestimate®
    $127/sqft
    $2,334 Estimated rent

    Home value

    $301,800

    $247,000 - $368,000

    $2,334/mo

    Zestimate® history
    Loading
    Loading...

    Owner options

    List your home for rent

    $2,334/mo

    Rent Zestimate®

    Find your next renter with Zillow Rental Manager. Plus, with online applications, you can quickly screen prospective tenants – for free.

    Learn more

    $2,334/mo

    Rent Zestimate®

    Refinance and save

    $2,119/mo

    Est. payment

    Refinancing to a lower rate could help reduce your monthly payments and save thousands over the life of the loan.

    See today's rates

    $2,119/mo

    Est. payment

    Explore your selling options

    Work with a Zillow partner agent

    Leverage their expertise and Zillow's premium Showcase listings to get your home seen by more buyers.

    Get started

    List with your own agent

    Get your home in front of millions of buyers by listing it on Zillow.

    Learn how to do it

    Sell it yourself

    Take full control of how buyers see your home on Zillow by listing For Sale by Owner (FSBO).

    List your home

    What's special

    Partial brick ranchFully fenced yard
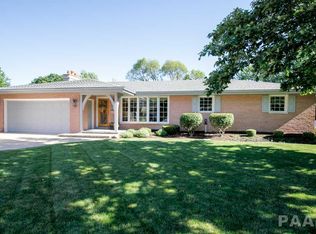
    Welcome home! This partial brick ranch in the heart of Morton offers a well-designed layout with an open concept living, dining, and kitchen area featuring a large island with breakfast bar. An oversized picture window fills the living area with natural light, while custom built-ins provide ample storage. Three bedrooms showcase original hardwood floors that add timeless warmth and character. The primary bedroom includes an attached en suite bathroom with a walk-in shower and storage shelves for added convenience. A sliding door opens to the back deck, overlooking the fully fenced yard which includes a concrete patio complete with electrical hookups, ready for your hot tub installation! The partially finished basement provides ample living space with a spacious great room and gaming room. The utility room spans the entire length of the home with plenty of storage space! The two-car attached garage is equipped for an electric vehicle charging station. Energy conscious buyer will love the included solar panels, which have consistently produced enough energy to fully power the home. Conveniently located within walking distance to local schools and parks, this home is truly a gem!

    Zillow last checked:

    Listing updated:

    Listed by:

    Mackenzie Price 309-678-0986,

    RE/MAX Traders Unlimited

    Bought with:

    Adam J Merrick, 471.018071

    Adam Merrick Real Estate

    Source: RMLS Alliance as distributed by MLS GRID,MLS#: PA1264415MLS LogoOriginating MLS: Peoria Area Association of Realtors

    Facts & features

    Interior

    Bedrooms & bathrooms
    • Bedrooms: 3
    • Bathrooms: 2
    • Full bathrooms: 2
    Bedroom 1
    • Level: Main
    • Dimensions: 14ft 0in x 11ft 0in
    Bedroom 2
    • Level: Main
    • Dimensions: 11ft 0in x 13ft 0in
    Bedroom 3
    • Level: Main
    • Dimensions: 11ft 0in x 13ft 0in
    Other
    • Level: Main
    • Dimensions: 9ft 0in x 8ft 0in
    Other
    • Area: 802
    Additional level
    • Area: 0
    Family room
    • Level: Basement
    • Dimensions: 23ft 0in x 13ft 0in
    Kitchen
    • Level: Main
    • Dimensions: 13ft 0in x 8ft 0in
    Laundry
    • Level: Basement
    • Dimensions: 21ft 0in x 11ft 0in
    Living room
    • Level: Main
    • Dimensions: 23ft 0in x 16ft 0in
    Main level
    • Area: 1528
    Recreation room
    • Level: Basement
    • Dimensions: 17ft 0in x 13ft 0in
    Heating
    • Baseboard, Hot Water
    Cooling
    • Central Air
    Appliances
    • Included: Dishwasher, Disposal, Dryer, Microwave, Range, Refrigerator, Washer, Gas Water Heater
    Features
    • Ceiling Fan(s), High Speed Internet, Solid Surface Counter
    • Windows: Replacement Windows, Window Treatments, Blinds
    • Basement: Full,Partially Finished
    Interior area
    • Total structure area: 1,528
    • Total interior livable area: 2,330 sqft

    Property

    Parking
    • Total spaces: 2
    • Parking features: Attached, Paved
    • Attached garage spaces: 2
    • Details: Number Of Garage Remotes: 2
    Features
    • Patio & porch: Deck, Patio
    Lot
    • Dimensions: 125 x 112 x 124 x 110
    • Features: Level
    Details
    • Parcel number: 060621202010
    • Other equipment: Radon Mitigation System

    Construction

    Type & style
    • Home type: SingleFamily
    • Architectural style: Ranch
    • Property subtype: Single Family Residence, Residential
    Materials
    • Frame, Brick, Vinyl Siding
    • Foundation: Block
    • Roof: Shingle
    Condition
    • New construction: No
    • Year built: 1967

    Utilities & green energy

    • Electric: Photovoltaics Seller Owned
    • Sewer: Public Sewer
    • Water: Public

    Community & neighborhood

    Location
    • Region: Morton
    • Subdivision: Eastridge

    Other

    Other facts
    • Road surface type: Paved

    Price history

    DateEventPrice
    3/27/2026Sold$297,000+2.4%$127/sqft
    Source: RMLS Alliance as distributed by MLS GRID #PA1264415 Report a problem
    2/28/2026Pending sale$289,900$124/sqft
    Source: RMLS Alliance as distributed by MLS GRID #PA1264415 Report a problem
    2/26/2026Listed for sale$289,900+13.7%$124/sqft
    Source: RMLS Alliance as distributed by MLS GRID #PA1264415 Report a problem
    5/16/2022Sold$255,000$109/sqft
    Source: RMLS Alliance as distributed by MLS GRID #PA1233020 Report a problem
    4/12/2022Pending sale$255,000$109/sqft
    Source: RMLS Alliance as distributed by MLS GRID #PA1233020 Report a problem
    4/8/2022Listed for sale$255,000+2%$109/sqft
    Source: RMLS Alliance as distributed by MLS GRID #PA1233020 Report a problem
    6/1/2021Sold$250,000+8.7%$107/sqft
    Source: MRED as distributed by MLS GRID #11065713 Report a problem
    5/1/2021Pending sale$230,000$99/sqft
    Source: RMLS Alliance as distributed by MLS GRID #PA1224406 Report a problem
    5/1/2021Contingent$230,000$99/sqft
    Source: MRED as distributed by MLS GRID #11065713 Report a problem
    4/28/2021Listed for sale$230,000+11.1%$99/sqft
    Source: MRED as distributed by MLS GRID #11065713 Report a problem
    8/28/2018Sold$207,000-1%$89/sqft
    Source: Public Record Report a problem
    8/3/2018Listed for sale$209,000$90/sqft
    Source: Jim Maloof/REALTOR #1195875 Report a problem
    8/3/2018Pending sale$209,000$90/sqft
    Source: Jim Maloof/REALTOR #1195875 Report a problem
    6/28/2018Price change$209,000+8.3%$90/sqft
    Source: Jim Maloof/REALTOR #1195875 Report a problem
    4/20/2018Price change$193,000-1%$83/sqft
    Source: Owner Report a problem
    4/8/2018Price change$195,000-0.5%$84/sqft
    Source: Owner Report a problem
    2/24/2018Price change$196,000-0.5%$84/sqft
    Source: Owner Report a problem
    11/4/2017Price change$197,000-1%$85/sqft
    Source: Owner Report a problem
    10/18/2017Listed for sale$199,000+20.6%$85/sqft
    Source: Owner Report a problem
    11/25/2013Sold$165,000-2.9%$71/sqft
    Source: Public Record Report a problem
    10/26/2013Listed for sale$169,900$73/sqft
    Source: Honig Realty Inc (dba Coldwell Banker Honig-Bell) #1148472 Report a problem

    Public tax history

    YearProperty taxesTax assessment
    2024$6,183 +4.1%$93,350 +7.3%
    2023$5,937 +4.1%$86,960 +8.9%
    2022$5,704 +34.8%$79,860 +31.4%
    2021$4,232 +3.3%$60,780 +1%
    2020$4,098 +0.3%$60,180
    2019$4,087 +12.2%$60,180
    2018$3,642 $60,180 +1%
    2017$3,642 +2.6%$59,580 +7.7%
    2016$3,548 +11.8%$55,310
    2015$3,174 +1%--
    2013$3,142 $55,310
    2012-- $55,310
    2011-- $55,310
    2010-- $55,310
    2009$2,980 $55,310

    Find assessor info on the county website

    Neighborhood: 61550

    Nearby schools

    GreatSchools rating
    Schools provided by the listing agent
    • High: Morton

    Source: RMLS Alliance as distributed by MLS GRID. This data may not be complete. We recommend contacting the local school district to confirm school assignments for this home.

    Get pre-qualified for a loan
    At Zillow Home Loans, we can pre-qualify you in as little as 5 minutes with no impact to your credit score.

    An equal housing lender. NMLS #10287.

    Sell for more on Zillow
    Get a Zillow Showcase℠ listing at no additional cost and you could sell for .
    $301,800
    2% more
    +$6,036
    With Zillow Showcase(estimated)
    $307,836