Skip main navigation
Off market
  • $340,900

    924 E Paoli St, Allentown, PA 18103

    3beds
    2,214sqft
    Single Family Residence
    Built in 1968
    7,187 Square Feet Lot
    $340,900 Zestimate®
    $154/sqft
    $2,438 Estimated rent

    Home value

    $340,900

    $324,000 - $358,000

    $2,438/mo

    Zestimate® history
    Loading
    Loading...

    Owner options

    List your home for rent

    $2,438/mo

    Rent Zestimate®

    Find your next renter with Zillow Rental Manager. Plus, with online applications, you can quickly screen prospective tenants – for free.

    Learn more

    $2,438/mo

    Rent Zestimate®

    Refinance and save

    $2,249/mo

    Est. payment

    Refinancing to a lower rate could help reduce your monthly payments and save thousands over the life of the loan.

    See today's rates

    $2,249/mo

    Est. payment

    Explore your selling options

    Work with a Zillow partner agent

    Leverage their expertise and Zillow's premium Showcase listings to get your home seen by more buyers.

    Get started

    List with your own agent

    Get your home in front of millions of buyers by listing it on Zillow.

    Learn how to do it

    Sell it yourself

    Take full control of how buyers see your home on Zillow by listing For Sale by Owner (FSBO).

    List your home

    What's special

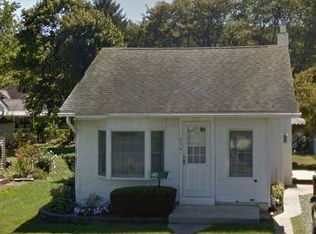
    Attractive 3 bedroom ranch located in Salisbury Township. This home offers an open floor plan with a spacious living and dining area. The living room has a large bay window that lets in plenty of natural light. The kitchen has been updated with plank laminate flooring, has a large window looking out to the covered patio and backyard, and a side entrance. All three bedrooms are on the main level, along with a full bathroom. Seller believes there are hardwood floors under the current flooring. Please see inside Living Room closet to see example. The basement is partially finished with a bar that has potential to be turned into a wet bar. There is also a laundry room, workshop and full bathroom in the basement. The covered patio is surrounded by a barrier of privacy bushes and looks down to a large fenced in backyard equipped with a utility shed. The long driveway offers parking for multiple vehicles. This is truly a turn key dream. Call today to schedule your showing.

    This property is off market, which means it's not currently listed for sale or rent on Zillow. This may be different from what's available on other websites or public sources.

    Zillow last checked:

    Listing updated:

    Listed by:

    Jon Campbell 610-624-2566,

    EXP Realty LLC,

    Rick Hauler Jr 610-417-1157,

    EXP Realty LLC

    Bought with:

    Joseph M. Figueroa II

    United RealEstate Strive212 LV

    Katey Lenner, RS352543

    United RealEstate Strive212 LV

    Source: GLVR,MLS#: 703325MLS LogoOriginating MLS: Lehigh Valley MLS

    Facts & features

    Interior

    Bedrooms & bathrooms
    • Bedrooms: 3
    • Bathrooms: 2
    • Full bathrooms: 2
    Other
    • Description: tile, linen closet
    • Level: First
    • Dimensions: 9.00 x 7.00
    Heating
    • Baseboard, Electric
    Cooling
    • Wall Unit(s)
    Appliances
    • Included: Dryer, Electric Oven, Electric Water Heater, Refrigerator, Washer
    • Laundry: Lower Level
    Features
    • Dining Area
    • Flooring: Carpet, Laminate, Linoleum, Resilient
    • Basement: Full,Partially Finished
    Interior area
    • Total interior livable area: 2,214 sqft
    • Finished area above ground: 1,107
    • Finished area below ground: 1,107

    Property

    Parking
    • Parking features: No Garage, Off Street, On Street
    • Has uncovered spaces: Yes
    Features
    • Levels: One
    • Stories: 1
    • Patio & porch: Covered, Patio
    • Exterior features: Fence, Patio, Shed
    • Fencing: Yard Fenced
    Lot
    • Size: 7,187 Square Feet
    • Features: Flat
    Details
    • Additional structures: Shed(s)
    • Parcel number: 641614981493001
    • Zoning: R4-MEDIUM DENSITY RESIDEN
    • Special conditions: None

    Construction

    Type & style
    • Home type: SingleFamily
    • Architectural style: Ranch
    • Property subtype: Single Family Residence
    Materials
    • Brick
    • Roof: Asphalt,Fiberglass
    Condition
    • Year built: 1968

    Utilities & green energy

    • Sewer: Public Sewer
    • Water: Public

    Community & HOA

    Community
    • Subdivision: Highland Park
    Location
    • Region: Allentown

    Financial & listing details

    • Price per square foot: $154/sqft
    • Tax assessed value: $115,200
    • Annual tax amount: $3,288
    • Date on market: 12/2/2022
    • Cumulative days on market: 7 days
    • Listing terms: Cash,Conventional,FHA,VA Loan
    • Ownership type: Fee Simple
    • Road surface type: Paved

    Price history

    DateEventPrice
    11/30/2022Sold$260,000+4%$117/sqft
    Source: GLVR #703325 Report a problem
    11/1/2022Pending sale$249,900$113/sqft
    Source: GLVR #703325 Report a problem
    10/24/2022Listed for sale$249,900+60.2%$113/sqft
    Source: GLVR #703325 Report a problem
    7/3/2014Sold$156,000$70/sqft
    Source: GLVR #469845 Report a problem

    Public tax history

    Tax history is unavailable.

    Neighborhood: 18103

    Nearby schools

    GreatSchools rating
    Schools provided by the listing agent
    • District: Salisbury

    Source: GLVR. This data may not be complete. We recommend contacting the local school district to confirm school assignments for this home.

    Get a cash offer in 3 minutes
    Find out how much your home could sell for in as little as 3 minutes with a no-obligation cash offer.
    Estimated market value
    $340,900
    Get a cash offer in 3 minutes
    Find out how much your home could sell for in as little as 3 minutes with a no-obligation cash offer.
    Estimated market value
    $340,900