Skip main navigation
Off market
  • $522,800

    924 E Wescott Drive, Phoenix, AZ 85024

    3beds
    2baths
    1,840sqft
    Single Family Residence
    Built in 1983
    8,891 Square Feet Lot
    $522,800 Zestimate®
    $284/sqft
    $2,842 Estimated rent

    Home value

    $522,800

    $497,000 - $549,000

    $2,842/mo

    Zestimate® history
    Loading
    Loading...

    Owner options

    List your home for rent

    $2,842/mo

    Rent Zestimate®

    Find your next renter with Zillow Rental Manager. Plus, with online applications, you can quickly screen prospective tenants – for free.

    Learn more

    $2,842/mo

    Rent Zestimate®

    Refinance and save

    $3,027/mo

    Est. payment

    Refinancing to a lower rate could help reduce your monthly payments and save thousands over the life of the loan.

    See today's rates

    $3,027/mo

    Est. payment

    Explore your selling options

    Work with a Zillow partner agent

    Leverage their expertise and Zillow's premium Showcase listings to get your home seen by more buyers.

    Get started

    List with your own agent

    Get your home in front of millions of buyers by listing it on Zillow.

    Learn how to do it

    Sell it yourself

    Take full control of how buyers see your home on Zillow by listing For Sale by Owner (FSBO).

    List your home

    What's special

    Open floor planBig corner lotOpen concept layoutAmple outdoor spaceGenerous corner lotSpacious living experience

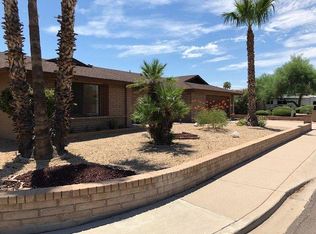
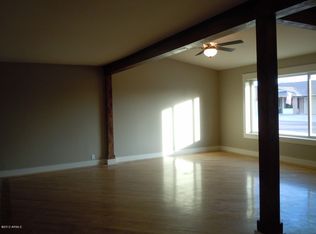
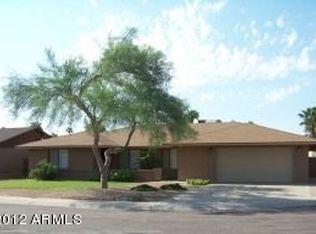
    Prepare for an exciting opportunity to own a fantastic property! This upcoming listing features a big corner lot, open concept layout, and all appliances staying. The seller is currently preparing the home for professional pictures, and once ready, we'll share the details and go live on the market. Key Features: Open Concept: Enjoy a modern and spacious living experience with an open floor plan that seamlessly connects living, dining, and kitchen areas. All Appliances Stay: Benefit from the convenience of having all the necessary appliances included, making moving in hassle-free. Big Corner Lot: This property boasts a generous corner lot, providing ample outdoor space and potential landscaping options and a beautiful pool! Move-In Ready: The seller has already purchased their new home and is eager to sell. You can move in with ease and start creating your own memories. Stay tuned for professional pictures and more information on this attractive property. If your client(s) would like to view the home prior to pics being done, please reach out to me directly. Don't miss out on this exciting chance to find your dream home! Contact me to stay informed and receive updates on this upcoming listing.

    This property is off market, which means it's not currently listed for sale or rent on Zillow. This may be different from what's available on other websites or public sources.

    Zillow last checked:

    Listing updated:

    Listed by:

    Lynette D Stephens,

    Signature Premier Realty LLC

    Bought with:

    Arlin Butler, SA701268000

    My Home Group Real Estate

    Source: ARMLS,MLS#: 6570854MLS Logo

    Facts & features

    Interior

    Bedrooms & bathrooms
    • Bedrooms: 3
    • Bathrooms: 2
    Heating
    • Electric
    Cooling
    • Central Air, Ceiling Fan(s)
    Features
    • High Speed Internet, Double Vanity, Eat-in Kitchen, Pantry, Full Bth Master Bdrm
    • Flooring: Tile
    • Has basement: No
    Interior area
    • Total structure area: 1,840
    • Total interior livable area: 1,840 sqft

    Property

    Parking
    • Total spaces: 2
    • Parking features: RV Gate
    • Garage spaces: 2
    Features
    • Stories: 1
    • Patio & porch: Covered, Patio
    • Has private pool: Yes
    • Spa features: None
    • Fencing: Block
    Lot
    • Size: 8,891 Square Feet
    • Features: Sprinklers In Rear, Sprinklers In Front, Desert Back, Desert Front, Cul-De-Sac
    Details
    • Parcel number: 21325133

    Construction

    Type & style
    • Home type: SingleFamily
    • Property subtype: Single Family Residence
    Materials
    • Brick Veneer, Painted, Slump Block
    • Roof: Composition
    Condition
    • Year built: 1983

    Utilities & green energy

    • Sewer: Public Sewer
    • Water: City Water

    Community & HOA

    Community
    • Subdivision: DESERT DESERT BELL ESTATES 3
    HOA
    • Has HOA: No
    • Services included: No Fees
    Location
    • Region: Phoenix

    Financial & listing details

    • Price per square foot: $284/sqft
    • Tax assessed value: $434,100
    • Annual tax amount: $1,713
    • Date on market: 6/30/2023
    • Cumulative days on market: 15 days
    • Listing terms: Cash,Conventional,FHA,VA Loan
    • Ownership: Fee Simple

    Price history

    DateEventPrice
    7/13/2023Sold$510,000-2.7%$277/sqft
    Source: ARMLS #6570854 Report a problem
    6/30/2023Listed for sale$523,900+101.5%$285/sqft
    Source: ARMLS #6570854 Report a problem
    4/29/2008Sold$260,000-18.8%$141/sqft
    Source: ARMLS #2957221 Report a problem
    6/5/2007Sold$320,000+70.2%$174/sqft
    Source: Public Record Report a problem
    11/20/2003Sold$188,000+11.2%$102/sqft
    Source: Public Record Report a problem
    9/13/2002Sold$169,000+17.4%$92/sqft
    Source: Public Record Report a problem
    3/29/1999Sold$144,000$78/sqft
    Source: Public Record Report a problem

    Public tax history

    YearProperty taxesTax assessment
    2025$1,778 +2.6%$43,410 +0.6%
    2024$1,733 +2.3%$43,130 +126.7%
    2023$1,695 -1.1%$19,027 -32.3%
    2022$1,713 +1.9%$28,110 +6.4%
    2021$1,682 -0.4%$26,410 +3.2%
    2020$1,690 +3.8%$25,580 +4.8%
    2019$1,628 $24,420 +7.3%
    2018$1,628 +4.7%$22,750 +6.8%
    2017$1,555 +6.1%$21,300 +18.1%
    2016$1,465 +5.4%$18,030 +9.3%
    2015$1,390 $16,500 +23.9%
    2014-- $13,320 +15.7%
    2013-- $11,510 -14.1%
    2012-- $13,400 -8.9%
    2011-- $14,710 -9.4%
    2010-- $16,230 -24.7%
    2009-- $21,560 -11.6%
    2008-- $24,400 +16.7%
    2007-- $20,900 +54.2%
    2006-- $13,550
    2005-- $13,550 +13.9%
    2004-- $11,900
    2003-- $11,900 +15.5%
    2002-- $10,300
    Find assessor info on the county website

    Neighborhood: Deer Valley

    Nearby schools

    GreatSchools rating
    Schools provided by the listing agent
    • Elementary: Eagle Ridge Elementary School
    • Middle: Mountain Trail Middle School
    • High: North Canyon High School
    • District: Paradise Valley Unified District

    Source: ARMLS. This data may not be complete. We recommend contacting the local school district to confirm school assignments for this home.

    Get a cash offer in 3 minutes
    Find out how much your home could sell for in as little as 3 minutes with a no-obligation cash offer.
    Estimated market value
    $522,800
    Get a cash offer in 3 minutes
    Find out how much your home could sell for in as little as 3 minutes with a no-obligation cash offer.
    Estimated market value
    $522,800